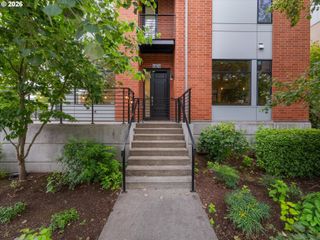
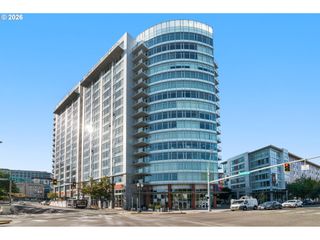
2124 Nw 16TH Ave, Portland, OR 97209
- 3 beds |
- 3 baths |
- 2,041 sqft
 Condominium
 Built in 2006
 —— sqft lot
 2 car garage
 $385/sqft
 Listed 7 days ago
Property Description
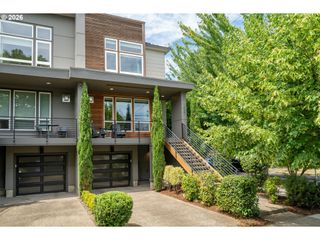
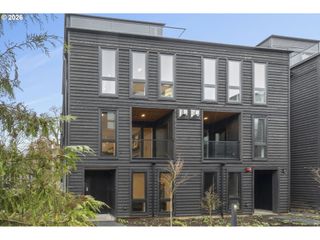
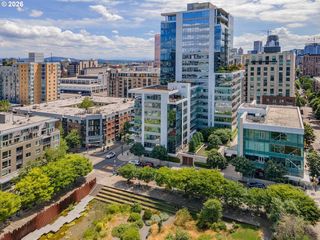
Front-row seat to the Willamette River with unobstructed river views and a sweeping look at the Fremont Bridge make for a perfect backdrop for this riverfront walk-up, lock and leave townhome that lives like a house. Large picture windows frame the river from two of the three bedrooms. Watch the cargo ships, the Christmas Ships, and Fleet Week flotilla pass by. Set back off the large promenade, the gated patio leads you to a large entry. Open concept living/dining/kitchen on the main level welcomes you with warm wood floors, earthy granite countertops, cozy gas fireplace and high ceilings. Kitchen is outfitted with Thor 6 burner range, counter depth fridge, and stainless steel appliances. Separate pantry for extra storage. Eat-in nook off of kitchen along with a half bath round out the main level. Primary suite occupies the entire second level with river views and balcony along with two closets, and washer/dryer in the attached bath. Two more generous sized bedrooms on the upper level with continental style bath and another private balcony for incredible views. Central vacuum system, water softener, a second set of washer/dryer on the lower level, generous storage, attached two car garage, and off street guest parking complete the picture. HOAs cover water, sewer, garbage, exterior maintenance, insurance, landscaping, and annual window washing for true lock-and-leave ease. Walk to the Pearl, neighborhood dining, and riverside paths to downtown.
- Listing Status:
- Active
- Date Added:
- October 13, 2026
- Data Last Updated:
- October 20, 2026 at 5:43PM
- Listing Office:
- Cascade Hasson Sotheby's International Realty : 503-420-8600
- Listing Agent:
- Teresa Arthur : 503-929-0010
- MLS ID:
- 280725024

- General: BlockMetal sidingOtherPatioSecurity lights
- Style: ContemporaryTownhouse
- Parking: Off streetParking spaces: 2
- Roofing: Other
- Windows: DoublePaneWindowsVinylFrames
- General: Concrete perimeter
- HOA Amenities: All landscapingCommonsExterior maintenanceInsuranceMaintenance groundsManagementSewerTrashWater1304.0Monthly
- Originating MLS: Regional Multiple Listing ServiceInc.
- County: Multnomah
- Zoning: SHORELINE CONDOMINIUMSLOT 2124R581315
- Water: Public water
- Sewer: Public sewer
- Source: Regional Multiple Listing ServiceInc.
This listing courtesy of Teresa Arthur , Cascade Hasson Sotheby's International Realty
Monthly Payment
- Principal & Interest $
- Property Taxes $
- Home Insurance $
- VA Funding Fee $