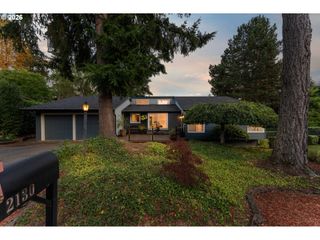
2133 Sw TAYLORS FERRY Rd, Portland, OR 97219
- 4 beds |
- 2 baths |
- 2,402 sqft
 Single-Family Home
  Built in 1950
  0.28acre lot
 1 car garage
  $277/sqft
  Listed 2 days ago
Property Description
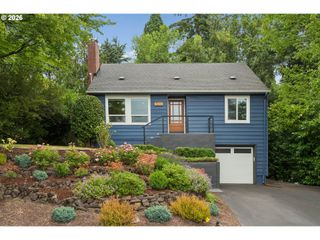
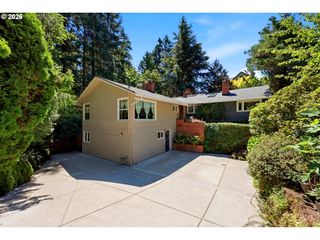
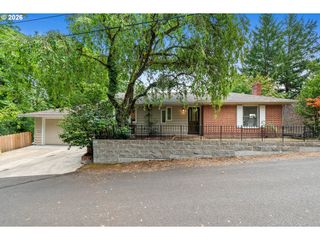
Lovingly refreshed and restored, this warm and spacious house is ready to become your dream home. A stunning mix of original character and modern updates, this place shines with beautifully refinished hardwood floors, built-in features and abundant natural light. An extensive list of recent improvements (see the attached flyer) provides peace of mind and means this home is ready for you to move in and spend your time (and money) your way. Major updates include a brand new roof, completely remodeled kitchen, bathrooms, and laundry room, a new furnace and A/C unit, new flooring, interior and exterior paint, updated electrical and plumbing, and so much more! The flexible floor plan includes 4 bedrooms, 2 baths, a mud/laundry room, office and a full basement with outstanding potential for additional finished living space. Situated on a generous quarter-acre lot, the partially-fenced property offers ample room for peaceful enjoyment of this natural oasis; take a look at the attached list of beautiful plants, fruit and flowers you'll get to enjoy! This home is tucked away atop a hill that rises above a sleepy 15mph bend of Taylors Ferry; no worries about road-noise here! The 2 extra-long driveways offer easy entry and exit, the ability to turn around and additional off-street parking for all of your guests.The neighborhood abounds with endless amenities. A stone's throw from Multnomah Village, there is also easy access to I-5, downtown Portland, Marshall Park, neighborhood trails, shopping, and dining and even a quick walk to a yoga studio!Get ready to live the dream.
- Listing Status:
- Active
- Date Added:
- July 25, 2026
- Data Last Updated:
- July 27, 2026 at 7:44AM
- Listing Office:
- Windermere Realty Trust : 503-233-7777
- Listing Agent:
- Anne Leonard : 503-758-5799
- MLS ID:
- 310582838

- General: Wood sidingRv parkingYard
- Style: Stories 2
- Parking: DrivewayOff streetParking spaces: 1
- Roofing: Composition
- General: Concrete perimeter
- Road/Access: Paved
- Originating MLS: Regional Multiple Listing ServiceInc.
- County: Multnomah
- Zoning: BALMER TRBLOCK 3LOT 2 TL 6800R111363
- View: View
- Water: Public water
- Sewer: Public sewer
- Source: Regional Multiple Listing ServiceInc.
This listing courtesy of Anne Leonard , Windermere Realty Trust
Monthly Payment
- Principal & Interest $
- Property Taxes $
- Home Insurance $
- VA Funding Fee $

 New - 3 days ago