2153 Ne 81ST Ave, Portland, OR 97213
- 3 beds |
- 1 bath |
- 2,266 sqft
 Single-Family Home
  Built in 1953
  5,227sqft lot
 1 car garage
  $214/sqft
  Listed 1 day ago
Property Description
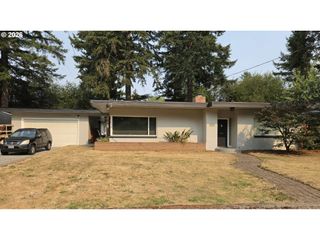
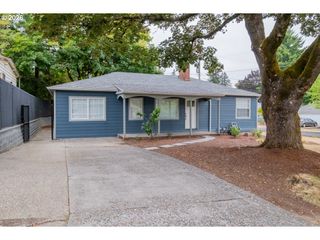
Character-packed and effortlessly cool, this sweet retro ranch delivers a beautiful mix of vintage soul and modern updates. Every space is flooded with natural light, featuring wood built-ins, a cozy fireplace framed by chic wallpaper, and original hardwoods that bring authentic mid-century warmth and story to the home. Heart-of-the-home energy shines in the massive, updated kitchen; a dream setup packed with abundant storage, function, and style.The main level includes a sweet bathroom with preserved original vintage features that add timeless charm. Head downstairs to find the ultimate hosting space in a finished lounge complete with a second fireplace and sweet bar. The package is completed by a heated, fully powered detached studio ready for your home office, art hub, or kiln-ready ceramic workshop. Wishing for a 2nd bathroom? The plumbing is ready for you to take it to the next level. If you like homes with personality, then you'll love this retro revival. [Home Energy Score = 4. HES Report at https://rpt.greenbuildingregistry.com/hes/OR10251029]
- Listing Status:
- Active
- Date Added:
- August 25, 2026
- Data Last Updated:
- August 26, 2026 at 7:42PM
- Listing Office:
- Think Real Estate : 503-847-2722
- Listing Agent:
- Kathleen Fulford : 503-704-4295
- MLS ID:
- 495354722

- General: Lap sidingCovered patioOutbuildingYard
- Style: Ranch
- Parking: DrivewayOn streetParking spaces: 1
- Roofing: Composition
- General: Concrete perimeter
- Road/Access: Paved
- Originating MLS: Regional Multiple Listing ServiceInc.
- County: Multnomah
- Zoning: INGLESIDE PKBLOCK 2LOT 60&61R186900
- Water: Public water
- Sewer: Public sewer
- Source: Regional Multiple Listing ServiceInc.
This listing courtesy of Kathleen Fulford , Think Real Estate
Monthly Payment
- Principal & Interest $
- Property Taxes $
- Home Insurance $
- VA Funding Fee $