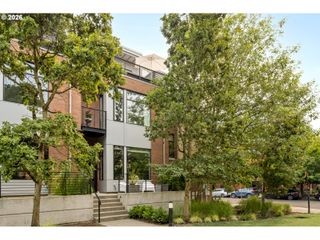
2306 Nw MILLER Rd, Portland, OR 97229
- 3 beds |
- 3 baths |
- 2,024 sqft
 Condominium
  Built in 2002
  —— sqft lot
  2 car garage
  $295/sqft
  Listed 5 days ago
Property Description
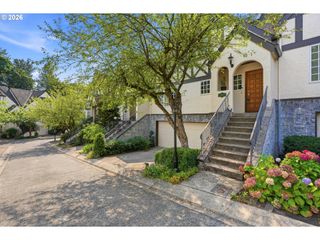
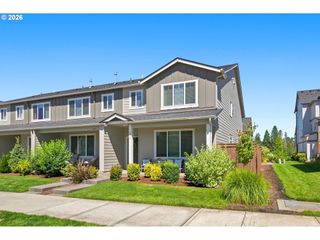
Tucked away behind leafy trees on a corner lot, this 3 bed, 2.5 bath condo is just 2 blocks from Forest Heights School and a short stroll to Forest Heights Town Square. Walking trails wind through the neighborhood and trees line the streets. Inside, the open floor plan is filled with light and great for entertaining. The comfortable living room is made for nesting in front of the fireplace during cooler months. In the well-equipped kitchen, gorgeous marble countertops evoke a cozy bar-like vibe. Refinished hardwoods flow from the living room, through the dining area and into the kitchen, making the main floor great for entertaining. A high-efficiency furnace, air conditioning and newer water heater keep things cool in the summer and warm in the winter. The primary bedroom upstairs offers high ceilings, skylights, his-AND-hers walk-in closets and an ensuite bath. All 3 bedrooms offer ample storage and the washer and dryer are upstairs for optimal convenience. A finished 2-car garage completes the picture and is great for storage. The HOA is responsive and easy to work with.
- Listing Status:
- Active
- Date Added:
- August 21, 2026
- Data Last Updated:
- August 27, 2026 at 3:41AM
- Listing Office:
- Corcoran Prime : 503-321-2000
- Listing Agent:
- Julee Bean : 503-333-9717
- MLS ID:
- 623805256

- General: Cement sidingPatioPorch
- Style: Stories 2Detached condo
- Parking: On streetParking spaces: 2
- Roofing: Composition
- Windows: DoublePaneWindowsVinylFrames
- General: Concrete perimeter
- Road/Access: Paved
- HOA Amenities: 585.0Monthly
- Originating MLS: Regional Multiple Listing ServiceInc.
- County: Multnomah
- Zoning: MILL CREEK HOMESA CONDOMINIUMLOT 1R524107
- View: View
- Water: Public water
- Sewer: Public sewer
- Source: Regional Multiple Listing ServiceInc.
This listing courtesy of Julee Bean , Corcoran Prime
Monthly Payment
- Principal & Interest $
- Property Taxes $
- Home Insurance $
- VA Funding Fee $

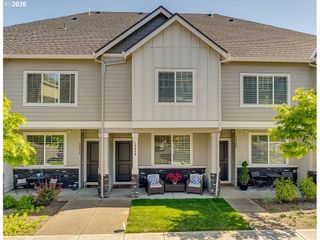
 New - 1 day ago