2315 Se 11TH Ave, Portland, OR 97214
- 2,175 sqft
 Commercial Property
  Built in 1988
  3,049sqft lot
 —— car garage
  $359/sqft
  Listed 6 months ago
Property Description
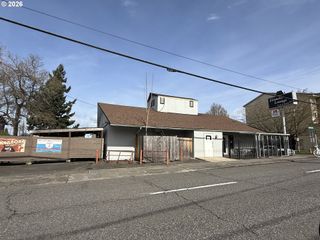
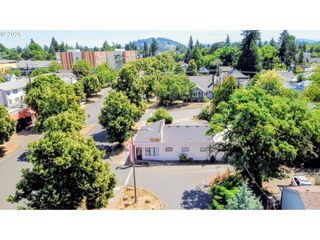
This single-story, free-standing commercial building blends modern functionality with rustic industrial character in a prime SE Portland location. Positioned mid-block and set slightly back from the sidewalk along SE 11th Avenue, the property offers valuable off-street parking and convenient access for daily deliveries. The open, flexible floor plan features 14-foot ceilings, exposed ductwork, and stylish industrial finishes that create a trendy, move-in-ready environment suited for a variety of users. The interior includes reclaimed wood barn doors, distinctive industrial light fixtures, and a kitchenette/bar area with reclaimed wood finishes, along with an ADA-compliant restroom. A 3-ton HVAC system with exposed ducts keeps the space comfortable year-round. A front office entrance provides a welcoming storefront presence, while an insulated 10’ x 10’ roll-up door offers ideal functionality for loading, deliveries, or additional ventilation. Additional features include 200-amp single-phase power and allowable monument signage for strong street visibility.Located just two blocks north of Division Street on the southern edge of Portland’s vibrant Central Eastside Business District, the property borders the historic Ladd’s Addition neighborhood and the lively SE Division corridor—home to many of the city’s popular restaurants, brewpubs, boutiques, and services. With easy access by bike, public transit, and car (approximately 6,241 vehicles per day on SE 11th Ave), this location sits in the heart of one of Portland’s most walkable and creative districts. EXd zoning allows for a wide range of high-density commercial, light industrial, institutional, office, and residential uses. Potential uses include office, manufacturing, production, childcare, schools, food services, retail or creative workspace—making this an ideal opportunity for creative users seeking a distinctive space in a premier SE Portland neighborhood! Buyers to o due-diligence regarding zoning and usage.
- Listing Status:
- Active
- Date Added:
- March 27, 2026
- Data Last Updated:
- October 21, 2026 at 3:41AM
- Listing Office:
- RE/MAX Equity Group : 503-635-2660
- Listing Agent:
- Holly Manchester : 503-805-2905
- MLS ID:
- 784351906

- Parking: On siteParking spaces: 2
- Roofing: Flat
- General: Wood siding
- Road/Access: Concrete
- Originating MLS: Regional Multiple Listing ServiceInc.
- County: Multnomah
- Zoning: EXSTEPHENS ADDBLOCK 112S 30' OF LOT 7R276062
- Water: Public water
- Sewer: Public sewer
- Source: Regional Multiple Listing ServiceInc.
This listing courtesy of Holly Manchester , RE/MAX Equity Group
Monthly Payment
- Principal & Interest $
- Property Taxes $
- Home Insurance $
- VA Funding Fee $