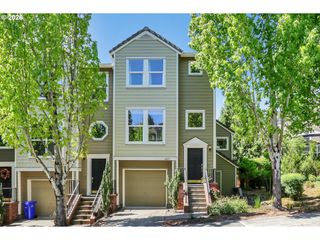
2352 Nw BREWER Ln, Portland, OR 97229
- 4 beds |
- 3 baths |
- 2,026 sqft
 Condominium
  Built in 2002
  1,742sqft lot
 2 car garage
  $259/sqft
  Listed 2 days ago
Property Description
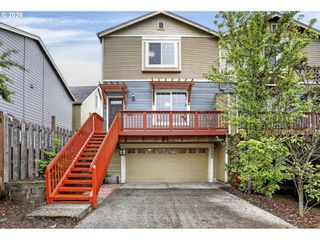
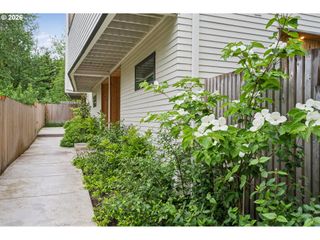
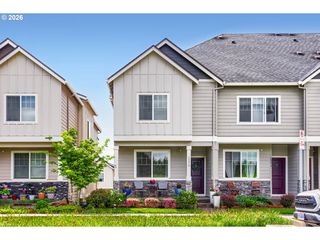
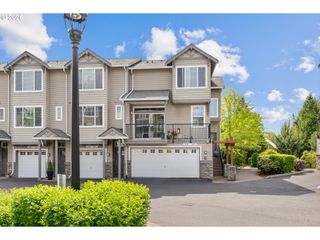
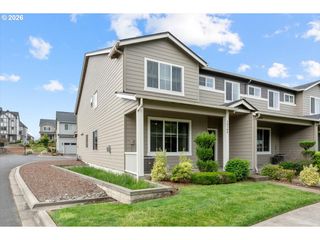
OPEN HOUSE 5/23 &5/24 12-2PM. Nestled in the coveted Forest Height, minutes walk to top ranking public elementary school and community park (Mill Pond park) , this 4 bedroom and 2.5 bathroom corner townhome offers perfect and flexible layout and outdoor space. You will be surprised with the large living room with soaring, vaulted ceilings, oversize windows, maple HARDWOOD floors and BRAND NEW CARPET. The three-sided gas fireplace shared by the living and dining rooms warm up the entire floor. The modern kitchen is fully equipped with high-end stainless appliances, 2025 Dec NEW FRIDGE, a gas range, and a convection oven. You will enjoy the fenced back patio off the dining area and an open atrium maximizing natural light. The primary suite is conveniently located in the main-floor boasting an attached full bathroom with BRAND NEW FLOORING and soaking tub. The two guest bedrooms are on the upper level and one bedroom/office with full bathroom are on the lower floor. Abundant sunlight pours straight in from the skylight. The spacious laundry room has a sink, windows and lots of cabinet storage. The hard to find generously sized, attached 2-car garage with ample extra storage room is attached to this beautiful corner home. BRAND NEW WATER HEATER. Be part of Forest Heighters, the tight-knit community offers many hiking trails, vibrant local cafés, a grocery store, children enrichment centers, seasonal music in the park events, and convenient village restaurants. Best of all, you are just a 10-minute drive from Downtown Portland, Beaverton, and a short commute away from the Sunset Transit Center. [Home Energy Score = 6. HES Report at https://rpt.greenbuildingregistry.com/hes/OR10090363]
- Listing Status:
- Active
- Date Added:
- May 22, 2026
- Data Last Updated:
- May 25, 2026 at 3:41AM
- Listing Office:
- MORE Realty : 503-353-6673
- Listing Agent:
- Lichun Lee : 503-998-8688
- MLS ID:
- 296872601

- General: Cement sidingFencedPatio
- Style: Townhouse
- Parking: DrivewayParking spaces: 2
- Roofing: Composition
- Windows: DoublePaneWindowsVinylFrames
- Road/Access: ConcretePaved
- HOA Amenities: Exterior maintenanceFront yard landscapingManagement628.0Monthly
- Originating MLS: Regional Multiple Listing ServiceInc.
- County: Multnomah
- Zoning: CREEKSIDE TOWNHOMESLOT 33INC UND INT TRACTS A THRU HR142434
- View: View
- Water: Public water
- Sewer: Public sewer
- Source: Regional Multiple Listing ServiceInc.
This listing courtesy of Lichun Lee , MORE Realty
Monthly Payment
- Principal & Interest $
- Property Taxes $
- Home Insurance $
- VA Funding Fee $