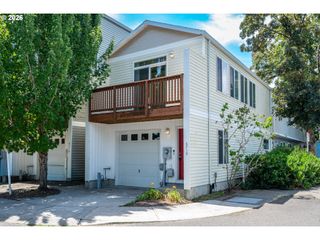
2379 Se 112TH Ave, Portland, OR 97216
- 2 beds |
- 2 baths |
- 1,030 sqft
 Condominium
  Built in 1973
  —— sqft lot
  1 car garage
  $228/sqft
  Listed 26 days ago
Property Description
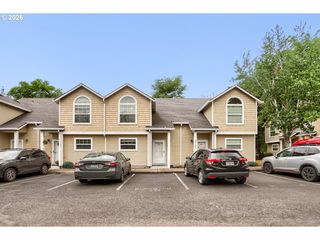
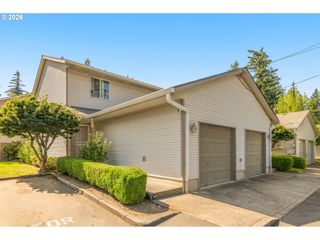
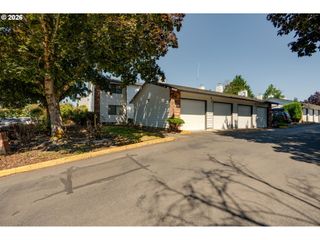
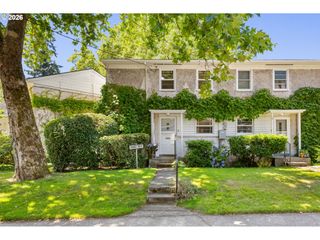
Welcome home to this beautifully updated 2-bedroom, 1.5-bath condominium tucked away, end unit in a quiet 14-unit community in Portland's Hazelwood neighborhood. Thoughtfully updated with a remodeled kitchen and bathrooms, new flooring, and tasteful finishes throughout, this move-in-ready home offers comfort, style, and exceptional functionality. The spacious primary suite features a private balcony overlooking the fenced backyard and a generous walk-in closet complete with a custom organization system. The second bedroom also includes a built-in closet organizer, maximizing storage and everyday convenience. Step outside to enjoy your fully fenced backyard with a deck—perfect for relaxing, entertaining, gardening, or pets. A standout feature is the versatile finished loft above the attached garage, complete with insulated walls and durable vinyl flooring & a sink, making it an ideal home office, hobby room, fitness space, craft studio, or additional storage. The attached garage also features insulated walls and a finished floor, creating a clean, functional space for parking, projects, or extra storage. Conveniently located near shopping, dining, parks, public transportation, MAX, and I-205, this home offers the perfect combination of privacy, flexibility, and accessibility. With quality updates, abundant storage, and unique bonus spaces rarely found at this price point, this is a wonderful opportunity to own a home that truly stands apart.
- Listing Status:
- Active
- Date Added:
- June 26, 2026
- Data Last Updated:
- July 22, 2026 at 7:46AM
- Listing Office:
- Portland Real Estate Consulting, Inc. : 503-577-3371
- Listing Agent:
- Tiffany Pool : 541-301-4880
- MLS ID:
- 406283817

- General: T 111 sidingWood sidingDeckFencedRain barrel cisternYard
- Style: Stories 2
- Parking: DeededOtherParking spaces: 1
- Roofing: Composition
- Windows: DoublePaneWindows
- General: Concrete perimeter
- Road/Access: Paved
- HOA Amenities: CommonsSewerTrashWater450.0Monthly
- Originating MLS: Regional Multiple Listing ServiceInc.
- County: Multnomah
- Zoning: JENNIFER WOODS CONDOMINIUMLOT 2R607012
- View: View
- Water: Public water
- Sewer: Public sewer
- Source: Regional Multiple Listing ServiceInc.
This listing courtesy of Tiffany Pool , Portland Real Estate Consulting, Inc.
Monthly Payment
- Principal & Interest $
- Property Taxes $
- Home Insurance $
- VA Funding Fee $

 New - 1 day ago