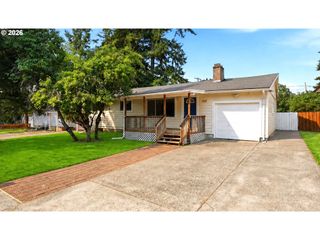
245 Se 193RD Ave, Portland, OR 97233
- 4 beds |
- 2 baths |
- 2,172 sqft
 Single-Family Home
  Built in 1994
  9,148sqft lot
 2 car garage
  $207/sqft
  Listed 3 days ago
Property Description
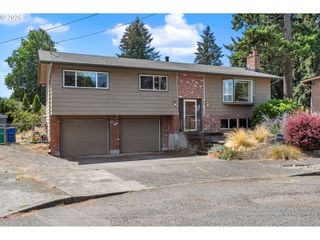
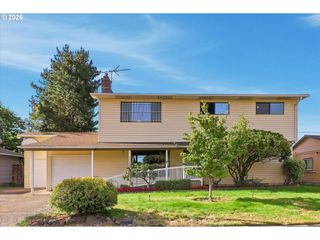
Welcome to this wonderful home in the heart of Gresham, your private family spot with space to grow, gather, and unwind. You'll enter to find a bright, open-concept layout with spacious living areas, updated finishes, and abundant natural light. Tucked away from roads and neighboring homes, the large lot offers space galore with a comfortable level of privacy. The location is quiet, yet convenient for shopping, errands, and restaurants. Walkable to the county library, shops, and transit, and with a bike score of 81, you'll find everything at a comfortable distance.Thoughtful upgrades make this flexible four-bedroom layout shine! A versatile floor plan with 3 bedrooms on the 2nd floor and the primary bedroom on the main floor, 2 full bathrooms, and multiple laundry hookups available make this beautifully maintained house work for any living situation. The primary bedroom features a suite of three rooms plus its own entrance, a luxurious amount of space and seclusion. The living and dining area is perfect for socializing, with a sunroom dining spot and an open plan for the spaces where people gather.This property combines indoor comfort with exceptional outdoor space. The front yard has partial shade, while the large backyard area has full sun with a covered ground-level deck, a versatile spot for outdoor fun or gardening. The large parking pad and gravel side area mean you won't run out of space for vehicles or other toys - there is parking space for up to 6 cars or trucks available, and that's outside the 2-car garage. This has been built out with a workshop space in the left bay, perfect for projects and crafts. With its modern appeal, versatile floor plan, and move-in-ready condition, this home is an exceptional opportunity for anyone seeking comfort, convenience, and timeless style.
- Listing Status:
- Active
- Date Added:
- September 1, 2026
- Data Last Updated:
- September 4, 2026 at 2:40PM
- Listing Office:
- Premiere Property Group, LLC : 503-670-9000
- Listing Agent:
- Dave Rudolph : 503-998-6578
- MLS ID:
- 691464434

- General: Cement sidingLap sidingWood compositeCovered deckFencedRv parkingTool shedWorkshopYard
- Style: ContemporarySplit
- Parking: Parking padRv access parkingParking spaces: 2
- Roofing: Composition
- Windows: DoublePaneWindows
- General: Slab
- Originating MLS: Regional Multiple Listing ServiceInc.
- County: Multnomah
- Zoning: O'KEEFES PLACELOT 3R229619
- Water: Public water
- Sewer: Public sewer
- Source: Regional Multiple Listing ServiceInc.
This listing courtesy of Dave Rudolph , Premiere Property Group, LLC
Monthly Payment
- Principal & Interest $
- Property Taxes $
- Home Insurance $
- VA Funding Fee $

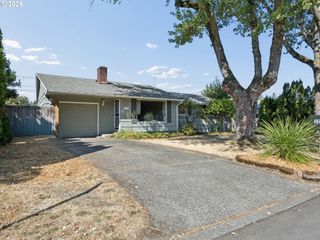
 New - 1 day ago