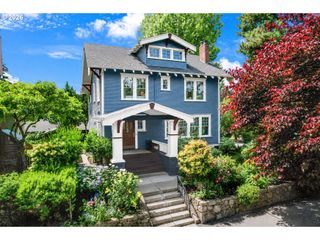
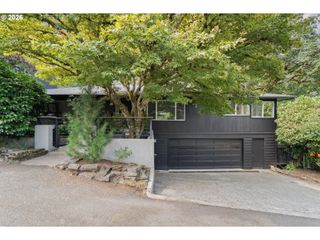
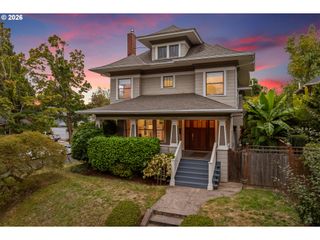
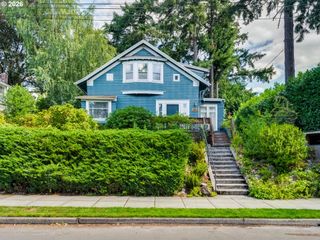
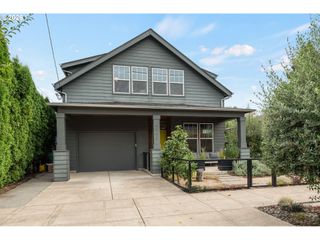
2528 Se 43RD Ave, Portland, OR 97206
- 4 beds |
- 2 baths |
- 2,980 sqft
 Single-Family Home
  Built in 1924
  8,276sqft lot
 —— car garage
  $402/sqft
  Listed 1 month ago
Property Description
Unique opportunity on two separate tax lots just off SE Division, this thoughtfully updated property offers exceptional flexibility, character, established gardens, and a detached ADU.The main home features hardwood floors, a designated dining room with custom original built-ins that add warmth, charm, and practical storage, and a formal living room with gas fireplace and crown molding. The thoughtfully designed kitchen features custom oak cabinetry, granite countertops, stainless steel appliances, and a built-in kegerator. Extensive updates include a full electrical rehabilitation, fresh interior paint, beautiful refinished fir floors upstairs, and central vacuum, all while preserving the character and craftsmanship of the home.The detached ADU includes instant hot water and provides an ideal space for guests, extended living, a home office, or rental income. A separate shop/studio underneath the ADU is already plumbed for a bathroom, creating exciting possibilities for additional finished space or potentially another ADU, buyer to do due diligence.Outdoors, enjoy mature, established gardens featuring fig, olive, and pear trees, raised garden beds with drip irrigation, and a greenhouse. The expansive second tax lot offers plenty of room for gardening, entertaining, or simply enjoying an oversized private yard. The second tax lot could offer opportunities to split off and develop the parcel, offering an exciting opportunity for future investment or new construction, subject to zoning. Whether you envision creating a second home, expanding the existing outdoor spaces, or preserving a generous urban retreat, this property provides rare flexibility.All of this is located in fantastic close-in SE Portland, just a short walk to Lauretta Jean’s and the restaurants, coffee shops, bars, boutiques, and neighborhood favorites. A unique opportunity combining historic character, thoughtful updates, income potential, development possibilities, and room to grow. [Home Energy Score = 1. HES Report at https://rpt.greenbuildingregistry.com/hes/OR10251103]
- Listing Status:
- Active
- Date Added:
- August 31, 2026
- Data Last Updated:
- October 21, 2026 at 12:41AM
- Listing Office:
- Christie's International Real Estate Evergreen : 503-334-1473
- Listing Agent:
- Andrew Pienovi : 503-913-1200
- MLS ID:
- 547817221

- General: Lap sidingAccessory dwelling unitDeckYard
- Style: Craftsman
- Parking: DrivewayParking spaces: 0
- Roofing: Composition
- Road/Access: Paved
- Originating MLS: Regional Multiple Listing ServiceInc.
- County: Multnomah
- Zoning: MCMAHONS ADDBLOCK 4LOT 10&11 EXC NLY 47.75'R215811
- View: View
- Water: Public water
- Sewer: Public sewer
- Source: Regional Multiple Listing ServiceInc.
This listing courtesy of Andrew Pienovi , Christie's International Real Estate Evergreen
Monthly Payment
- Principal & Interest $
- Property Taxes $
- Home Insurance $
- VA Funding Fee $