2531 Sw SPRING GARDEN St 14, Portland, OR 97219
- 3 beds |
- 2 baths |
- 1,173 sqft
 Condominium
 Built in 1970
 —— sqft lot
 —— car garage
 $230/sqft
 Listed 20 days ago
Property Description
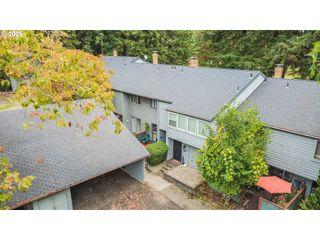
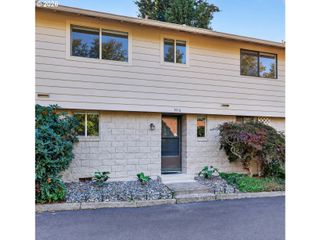
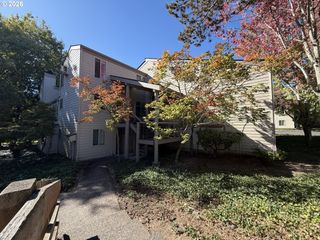
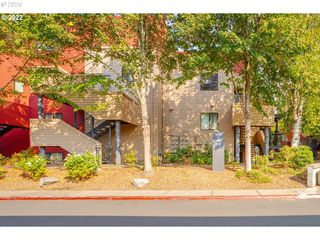
Discover the perfect balance of privacy and convenience in this beautifully maintained, single-level condo. Whether you are starting your homeownership journey or looking to simplify your life without sacrificing quality, this ground-floor unit offers a rare "right-sized" living experience.From the moment you arrive, you’ll appreciate the ease of one-level living. The layout is designed for effortless flow, moving from a welcoming living space—anchored by a cozy wood-burning fireplace—into a modern kitchen featuring granite countertops and stainless steel appliances. It’s the kind of space that feels both ready for a quiet night in and perfectly suited for hosting friends.Life here is truly low-maintenance. Imagine spending your weekends enjoying your private, fenced patio or taking a stroll through the well-kept grounds of the community, rather than worrying about yard work. The convenience of a dedicated deeded parking spot and in-unit laundry means you can focus on the things that matter most.As a corner-lot unit, there is a sense of openness and natural light that makes the home feel spacious and inviting. The accessible ground-floor design ensures that this home will meet you wherever you are in life’s journey, offering both comfort today and peace of mind for the years to come.Nestled in a quiet pocket of Portland, you are just moments away from the vibrant dining, shopping, and parks of the Westside, yet you return to the tranquility of a well-managed community.Experience the "lock-and-leave" lifestyle you’ve been looking for. Welcome home. [Home Energy Score = 4. HES Report at https://rpt.greenbuildingregistry.com/hes/OR10196236]
- Listing Status:
- Active
- Date Added:
- September 30, 2026
- Data Last Updated:
- October 20, 2026 at 7:52AM
- Listing Office:
- JMG - Jason Mitchell Group : 541-791-7946
- Listing Agent:
- Tony Apa : 503-806-9773
- MLS ID:
- 703682558

- General: Cement sidingFencedPatio
- Style: Stories 1
- Parking: DeededOn streetParking spaces: 0
- Roofing: Composition
- Windows: DoublePaneWindowsVinylFrames
- General: Concrete perimeter
- Road/Access: ConcretePaved
- HOA Amenities: CommonsExterior maintenanceInsuranceMaintenance groundsManagementSewerTrashWater564.0Monthly
- Originating MLS: Regional Multiple Listing ServiceInc.
- County: Multnomah
- Zoning: CRESTVIEW TERRACE CONDOMINIUMSLOT 14R591355
- Water: Public water
- Sewer: Public sewer
- Source: Regional Multiple Listing ServiceInc.
This listing courtesy of Tony Apa , JMG - Jason Mitchell Group
Monthly Payment
- Principal & Interest $
- Property Taxes $
- Home Insurance $
- VA Funding Fee $