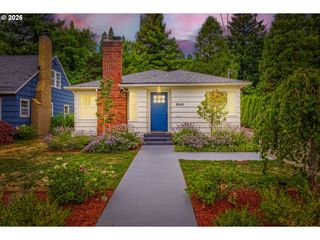
2603 Se 60TH Ave, Portland, OR 97206
- 3 beds |
- 2 baths |
- 1,881 sqft
 Single-Family Home
  Built in 1944
  4,792sqft lot
 2 car garage
  $274/sqft
  Listed 6 days ago
Property Description
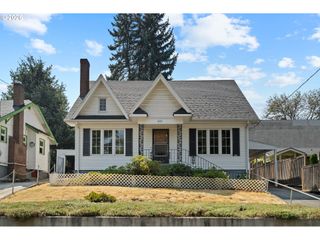
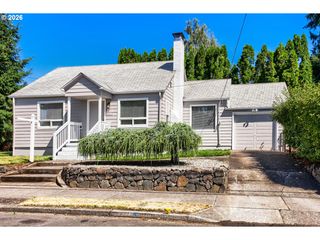
This classic 1944 Cape Cod offers 1,881 square feet of character, versatility, and opportunity in the heart of Southeast Portland. Sunlight fills the inviting living room, where warm hardwood floors and a traditional fireplace create a natural gathering place. Two bedrooms are conveniently located on the main floor, while the upper-level flex space could serve beautifully as an additional bedroom, home office, creative studio, or quiet retreat. A finished lower level with natural light adds even more usable living space, including a comfortable family room with room to relax, gather, or create a dedicated media area.The home’s timeless architecture, functional living spaces, and flexible floor plan provide a beautiful foundation for someone to preserve its original charm while making it entirely their own. Outside, mature trees and established landscaping give the property a sense of privacy rarely found this close to the center of the city. An extended driveway leads to a detached two-car garage, offering exceptional parking, storage, workshop, or studio potential. The backyard provides room to garden, entertain, create, and enjoy Portland’s long summer evenings beneath the surrounding greenery.Located just off Division Street, with easy access to Mt. Tabor, neighborhood restaurants, coffee shops, parks, transit, and everything Southeast Portland is loved for, this is more than a charming vintage home. It is a rare combination of space, location, original character, and possibility.
- Listing Status:
- Active
- Date Added:
- July 23, 2026
- Data Last Updated:
- July 29, 2026 at 4:40AM
- Listing Office:
- Keller Williams Realty Professionals : 503-546-9955
- Listing Agent:
- Megan Jumago-Simpson : 503-804-4049
- MLS ID:
- 633530691

- General: Vinyl siding
- Style: Capecod
- Parking: DrivewayOn streetParking spaces: 2
- Roofing: Composition
- Windows: DoublePaneWindows
- General: Concrete perimeter
- Road/Access: Paved
- Originating MLS: Regional Multiple Listing ServiceInc.
- County: Multnomah
- Zoning: FRANKLIN PK VIEWBLOCK 4LOT 14R166460
- View: View
- Water: Public water
- Sewer: Public sewer
- Source: Regional Multiple Listing ServiceInc.
This listing courtesy of Megan Jumago-Simpson , Keller Williams Realty Professionals
Monthly Payment
- Principal & Interest $
- Property Taxes $
- Home Insurance $
- VA Funding Fee $

 New - 1 day ago