2608 Sw HUME Ct, Portland, OR 97219
- 3 beds |
- 3 baths |
- 1,474 sqft
 Condominium
 Built in 2005
 —— sqft lot
 2 car garage
 $284/sqft
 Listed 1 month ago
Property Description
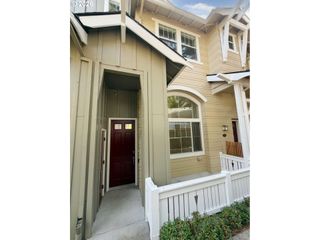
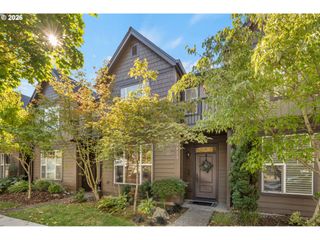
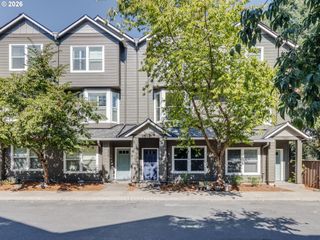
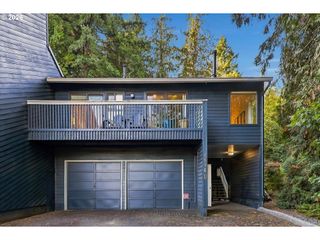
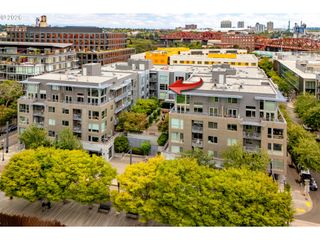
Open Saturday from 11-1PM. LOCATION LOCATION LOCATION!! Rare END UNIT townhome style condo in peaceful established neighborhood .. walkable to charming Multnomah Village, Gabriel Park & Hillsdale Farmers Market. This beautiful 3 bedroom, 2.5 bath open floor plan home offers a private entrance amidst a welcoming & colorful front garden, windows on three sides illuminate with natural light, 2 car oversized finished garage plus a parking lot for guests. High ceilings .. 15 feet in the living room, dark expresso hand scraped wood floors, gas fireplace, private front patio & back balcony for outdoor living space, flowers & BBQ. Large primary suite w/room for a king bed and more with a large walk-in closet & oversized shower. Kitchen has light birch wood cabinets, black granite counters, S/S appliances and is open to the dining & family room .. perfect for entertaining! Exterior painted in '25, roof replaced in '21, new furnace in '23, new hot water heater in '22. Community gazebo for happy hour gatherings w/neighbors! Enjoy nearby parks, food carts, restaurants, dog parks, boutique shops and transit .. only 10 mins drive to downtown Portland & Washington Sq Mall. MOVE IN READY! [Home Energy Score = 9. HES Report at https://rpt.greenbuildingregistry.com/hes/OR10251753]
- Listing Status:
- Active
- Date Added:
- September 4, 2026
- Data Last Updated:
- October 20, 2026 at 2:41PM
- Listing Office:
- Keller Williams Realty Professionals : 503-546-9955
- Listing Agent:
- Bradley Wulf : 503-422-8673
- MLS ID:
- 509228878

- General: Cement sidingDeckGazeboPorchSprinkler
- Style: Townhouse
- Parking: Off streetOn streetParking spaces: 2
- Roofing: Composition
- Windows: DoublePaneWindowsVinylFrames
- General: Concrete perimeter
- Road/Access: Concrete
- HOA Amenities: CommonsExterior maintenanceMaintenance groundsManagementSewerTrashWater872.0Monthly
- Originating MLS: Regional Multiple Listing ServiceInc.
- County: Multnomah
- Zoning: MULTNOMAH CITYSIDE CONDOMINIUMLOT 30R563367
- Water: Public water
- Sewer: Public sewer
- Source: Regional Multiple Listing ServiceInc.
This listing courtesy of Bradley Wulf , Keller Williams Realty Professionals
Monthly Payment
- Principal & Interest $
- Property Taxes $
- Home Insurance $
- VA Funding Fee $