2616 Sw HUME Ct, Portland, OR 97219
- 3 beds |
- 4 baths |
- 1,786 sqft
 Condominium
  Built in 2006
  —— sqft lot
  2 car garage
  $188/sqft
  Listed 11 months ago
Property Description
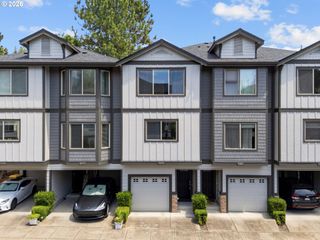
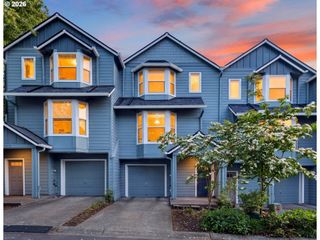
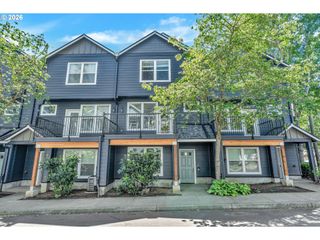
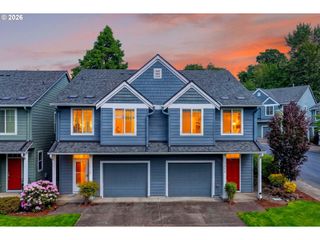
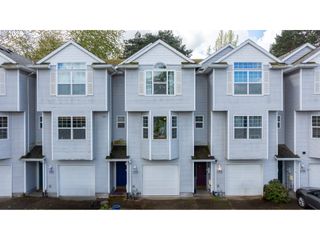
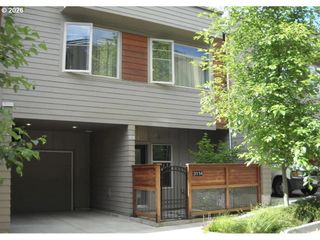
Motivated Sellers & exceptional value for buyers seeking space, and a great location. Priced intentionally to reflect monthly costs, this well-maintained 3-bedroom, 3.5-bath townhome offers nearly 1,800 sq ft just half a mile from Multnomah Village—at a purchase price rarely seen for this size and location. Built in 2006 and thoughtfully cared for, the home benefits from major recent updates including a freshly painted and repaired exterior and new roofs in 2023, providing low-maintenance living. The light-filled main level features an open great room with cherry hardwood floors, a cozy gas fireplace, and a dining nook with balcony access. The island kitchen includes stainless steel appliances, granite countertops, and an eating bar. A convenient powder room completes this level. Upstairs, the primary suite offers large windows, a walk-in closet, and a modern en-suite bath with double vessel sinks and shower. A second bedroom also has a walk-in closet and private bath. The top floor is a bright, flexible space with a full bath and double closet—ideal as a third bedroom, guest suite, office, or studio. On the entry level, a sunny room with tall windows works beautifully as a den, music room, or sitting area. High ceilings, an interior fire-sprinkler system, laundry with front-loading LG washer and dryer on pedestals, ample storage, and window coverings add comfort throughout. A rare side-by-side 2-car attached garage with storage and a charming front porch complete the home.Minutes to OHSU, I-5, Lewis & Clark, Doernbecher, parks, shops, and dining, this townhome is ideal for buyers who value urban convenience, space, and low exterior maintenance. Sellers are motivated and willing to pay 1 year of HOA dues. [Home Energy Score = 8. HES Report at https://rpt.greenbuildingregistry.com/hes/OR10203851]
- Listing Status:
- Active
- Date Added:
- August 14, 2025
- Data Last Updated:
- August 6, 2026 at 8:41PM
- Listing Office:
- RE/MAX Equity Group : 503-635-2660
- Listing Agent:
- Louise Levin : 503-502-6502
- MLS ID:
- 268974572

- General: Cement sidingDeckPorch
- Style: TownhouseTraditional
- Parking: Parking spaces: 2
- Roofing: Composition
- Windows: DoublePaneWindowsVinylFrames
- General: Slab
- Road/Access: Paved
- HOA Amenities: CommonsExterior maintenanceManagementSewerTrashWater1002.0Monthly
- Originating MLS: Regional Multiple Listing ServiceInc.
- County: Multnomah
- Zoning: MULTNOMAH CITYSIDE CONDOMINIUMLOT 28R575701
- View: View
- Water: Public water
- Sewer: Public sewer
- Source: Regional Multiple Listing ServiceInc.
This listing courtesy of Louise Levin , RE/MAX Equity Group
Monthly Payment
- Principal & Interest $
- Property Taxes $
- Home Insurance $
- VA Funding Fee $