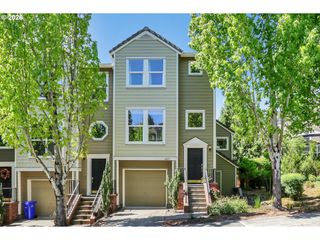
2703 Nw PRESTON Ct, Portland, OR 97229
- 3 beds |
- 3 baths |
- 1,869 sqft
 Condominium
  Built in 2003
  —— sqft lot
  2 car garage
  $219/sqft
  Listed 3 days ago
Property Description
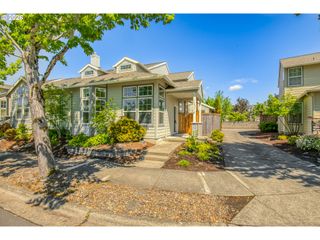
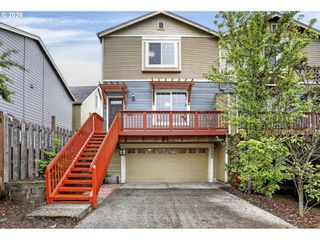
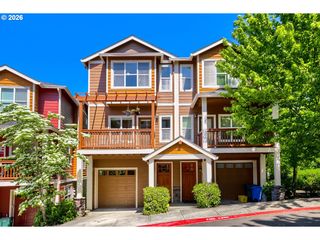
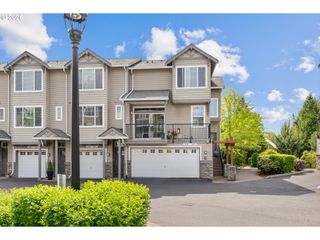
JUST LISTED! OPEN SAT 5/23 2-4PM and SUN 5/24 2-4PM! End-unit Brownstone in one of the best locations in Forest Heights! Backing to greenspace with a large fenced patio and pet-friendly setup including built-in doggy doors, this light-filled 3BR/3BA home offers a flexible and functional layout across three levels. The floorplan features a lower-level bedroom and full bath ideal for guests, office space, hobbies, or extended living needs, plus two bedrooms and two full baths upstairs. The main level offers tongue and groove hardwood floors, high ceilings, large windows, built-ins, gas fireplace, and an open kitchen with granite tile counters, gas range, and generous storage. Fresh interior paint throughout and central A/C make this home move-in ready. 2 car tandem garage provides excellent additional storage. Forest Heights is loved for its trails, parks, neighborhood village center, and convenient access to downtown Portland, Nike, Intel, and area hospitals. Close to Forest Park Elementary. Priced to sell! An excellent opportunity to own an end unit with outdoor space, flexibility, and privacy in Forest Heights! MUST SEE! [Home Energy Score = 8. HES Report at https://rpt.greenbuildingregistry.com/hes/OR10248507]
- Listing Status:
- Active
- Date Added:
- May 21, 2026
- Data Last Updated:
- May 25, 2026 at 3:41AM
- Listing Office:
- Keller Williams Sunset Corridor : 503-748-8300
- Listing Agent:
- Sarita Dua : 503-522-0090
- MLS ID:
- 188109539

- General: Cement sidingDeckFencedPatioYard
- Style: Row houseTownhouse
- Parking: DrivewayParking spaces: 2
- Roofing: Tile
- Windows: DoublePaneWindowsVinylFrames
- General: Concrete perimeter
- HOA Amenities: CommonsExterior maintenanceInsuranceMaintenance groundsSewerWater629.0Monthly
- Originating MLS: Regional Multiple Listing ServiceInc.
- County: Multnomah
- Zoning: BROWNSTONE HOMESA CONDOMINIUMLOT 96R531690
- View: View
- Water: Public water
- Sewer: Public sewer
- Source: Regional Multiple Listing ServiceInc.
This listing courtesy of Sarita Dua , Keller Williams Sunset Corridor
Monthly Payment
- Principal & Interest $
- Property Taxes $
- Home Insurance $
- VA Funding Fee $

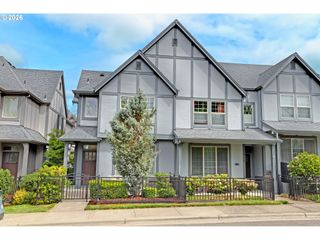
 New - 3 days ago