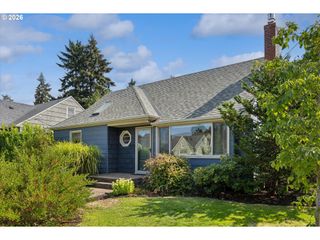
2747 Ne 15TH Ave, Portland, OR 97212
- 4 beds |
- 2 baths |
- 2,550 sqft
 Single-Family Home
  Built in 1909
  5,227sqft lot
 1 car garage
  $309/sqft
  Listed 2 days ago
Property Description
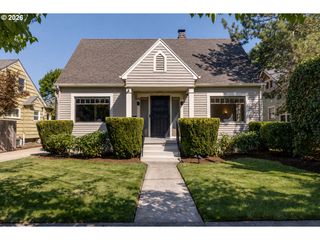
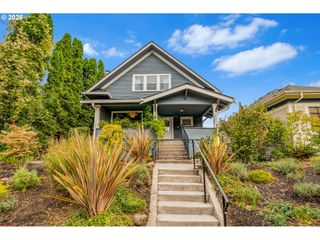
Classic Irvington! This charming 4 bedroom, 2 bath, large Craftsman home is a must-see with its hardwood floors, original woodwork, high ceilings and big windows that bathe the living spaces with warmth and natural light. The bright eat-in kitchen features loads of custom maple cabinetry w/exceptional storage, an island with hinged cutting board, a sub-zero fridge and the original swinging door. French doors provide a sunny view to the enclosed backyard. The formal living room has a gas fireplace with custom tilework and lovely built-ins. Pocket doors lead to the formal dining room which has a built-in buffet/china cabinet and is wall-papered in a famous William Morris design.The foyer on the main level has built-in seating/storage. Upstairs, the huge primary bedroom features a very generous walk-in closet and a sweet bonus room. French doors lead from another bedroom to a stunning private sunporch. Clawfoot tubs upstairs and downstairs reflect the home's original appeal. Easy access to the nearby elementary school, groceries, cafes, restaurants, parks and transit. Additional features include seismic retrofitting, on-demand water heater, newer furnace, newer A/C, newer roof and a low maintenance yard.This is an opportunity to own a cherished home in one of Northeast Portland's most desirable neighborhoods
- Listing Status:
- Active
- Date Added:
- August 24, 2026
- Data Last Updated:
- August 26, 2026 at 8:41PM
- Listing Office:
- RE/MAX Equity Group : 503-287-8989
- Listing Agent:
- Jewel Robinson : 503-708-9508
- MLS ID:
- 712802182

- General: Wood sidingDeckPorchYard
- Style: BungalowCraftsman
- Parking: DrivewayOff streetParking spaces: 1
- Roofing: Composition
- Windows: WoodFrames
- General: Concrete perimeter
- Road/Access: Paved
- Originating MLS: Regional Multiple Listing ServiceInc.
- County: Multnomah
- Zoning: R5IRVINGTONBLOCK 67LOT 6R188611
- Water: Public water
- Sewer: Public sewer
- Source: Regional Multiple Listing ServiceInc.
This listing courtesy of Jewel Robinson , RE/MAX Equity Group
Monthly Payment
- Principal & Interest $
- Property Taxes $
- Home Insurance $
- VA Funding Fee $

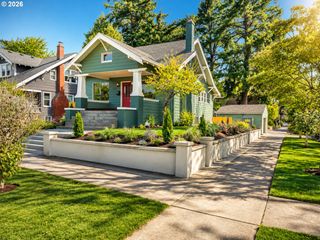
 New - 15 hours ago