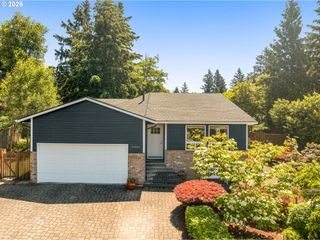
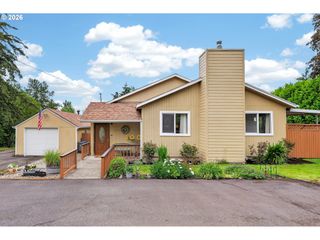
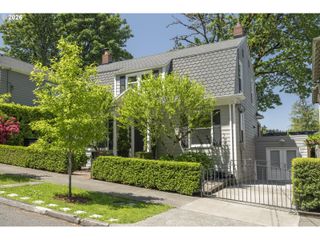
2755 Sw FAIRMOUNT Blvd, Portland, OR 97239
- 2 beds |
- 2 baths |
- 1,834 sqft
 Single-Family Home
  Built in 1973
  0.33acre lot
 2 car garage
  $395/sqft
  Listed 1 day ago
Property Description
This handsome turnkey gem welcomes you with oversized windows framing lovely vistas of lush greenery. The vaulted living area features an open floor plan, convenient for easy everyday living and perfect for entertaining. A cozy gas fireplace keeps the rooms toasty on rainy nights and a spacious deck off of the dining room is ready for summer barbecues. The connected upper deck, off of the primary suite, is the perfect spot to immerse yourself in nature while sipping your morning coffee. The primary suite also features a ensuite bath with a walk-in shower and heated floors. A walk-in closet finishes off this generous space. A second bedroom, on the same level, has its own private patio a nicely appointed closet and a hall bath with heated floors. A flex room on the lower level is ready for your vision (Family Room? Workout Room? Craft Room? Home Office? You decide!). There is also potential in the 2 car attached garage, if you prefer (Home Gym? Workshop?). The "Fairmount Loop" is a popular, biking, running, walking route with access to the Marquam Trail, Council Crest and other interconnected trails like the 4T Trail. Avid hikers will enjoy nearby access to Washington Park’s trail network as well (Washington Park is just a few minutes away!). Hidden staircases, paths and trails wind throughout the neighborhood waiting to be explored. This tranquil retreat is just minutes from Downtown and OHSU with easy access to Nike and the Tech Corridor. Enjoy shopping and dining in the nearby Pearl & NW 23rd. This one is perfectly located and ready for you to move right in, just in time for summer! [Home Energy Score = 3. HES Report at https://rpt.greenbuildingregistry.com/hes/OR10060294]
- Listing Status:
- Active
- Date Added:
- May 28, 2026
- Data Last Updated:
- May 29, 2026 at 9:42PM
- Listing Office:
- Living Room Realty : 503-719-5588
- Listing Agent:
- Veronica Powell : 503-936-3475
- MLS ID:
- 474369101

- General: Lap sidingDeckPatio
- Style: Split
- Parking: DrivewayParking spaces: 2
- Roofing: Metal
- Windows: DoublePaneWindows
- Road/Access: Paved
- Originating MLS: Regional Multiple Listing ServiceInc.
- County: Multnomah
- Zoning: COUNCIL CREST PKBLOCK 4LOT 4&5 TL 4000R141510
- View: View
- Water: Public water
- Sewer: Public sewer
- Source: Regional Multiple Listing ServiceInc.
This listing courtesy of Veronica Powell , Living Room Realty
Monthly Payment
- Principal & Interest $
- Property Taxes $
- Home Insurance $
- VA Funding Fee $

 New - 16 hours ago