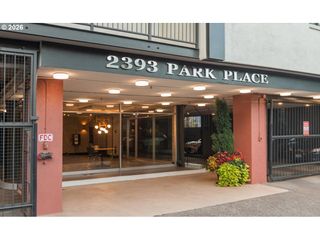
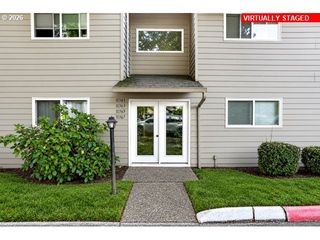
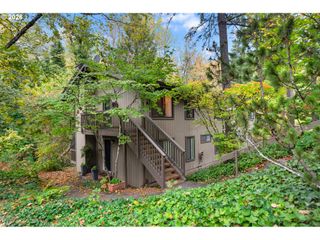
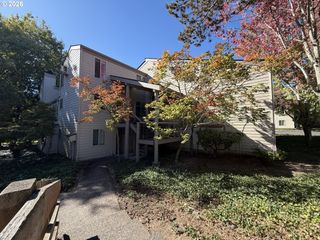
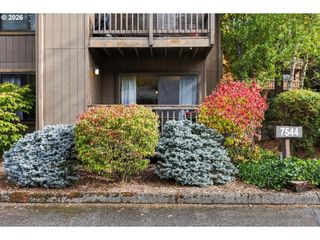
2811 Sw SPRING GARDEN St, Portland, OR 97219
- 2 beds |
- 1 bath |
- 884 sqft
 Condominium
 Built in 1978
 —— sqft lot
 —— car garage
 $271/sqft
 Listed 1 month ago
Property Description
Price discounted for a cash only sale due to roofs needing to be replaced imminently. Sophisticated and fully remodeled condo just blocks to Spring Garden Park. This home sits at the top of a charming courtyard and nestled in a quiet upper corner of the association. Previous remodeling included engineered hardwoods in main living areas, new plumbing and light fixtures, interior paint, marble, glass and tile kitchen, stainless appliances and updated bathroom. Recently installed minisplit system in bedrooms and living room provide both heat and A/C. The minisplit system, double pane windows and enhanced attic insulation all give this home an energy score of a 10! Other features include new carpet in bedrooms, a sweet private back patio and yard, vaulted ceilings, wood-burning fireplace (just serviced) and 200amp panel. HOA dues are currently low at $400/mo. All appliances included. [Home Energy Score = 10. HES Report at https://rpt.greenbuildingregistry.com/hes/OR10251137]
- Listing Status:
- Active
- Date Added:
- September 11, 2026
- Data Last Updated:
- October 20, 2026 at 4:41PM
- Listing Office:
- Urban Nest Realty : 503-432-8126
- Listing Agent:
- Tina Schafer : 503-515-4875
- MLS ID:
- 201820059

- General: T 111 sidingWood sidingPatioYard
- Style: Common wallRanch
- Parking: DeededParking spaces: 0
- Roofing: Composition
- Windows: DoublePaneWindowsVinylFrames
- General: Concrete perimeter
- HOA Amenities: CommonsExterior maintenanceMaintenance groundsManagementSewerTrashWater400.0Monthly
- Originating MLS: Regional Multiple Listing ServiceInc.
- County: Multnomah
- Zoning: APPLEGATE CONDOMINIUMLOT 2811R106481
- View: View
- Water: Public water
- Sewer: Public sewer
- Source: Regional Multiple Listing ServiceInc.
This listing courtesy of Tina Schafer , Urban Nest Realty
Monthly Payment
- Principal & Interest $
- Property Taxes $
- Home Insurance $
- VA Funding Fee $

 New - 2 days ago