2840 Ne 21ST Ave, Portland, OR 97212
- 3 beds |
- 4 baths |
- 4,182 sqft
 Single-Family Home
  Built in 1926
  10,019sqft lot
 2 car garage
  $477/sqft
  Listed 7 days ago
Property Description
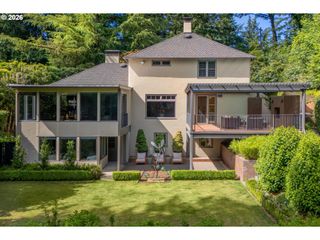
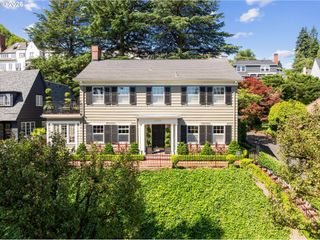
A rare opportunity to own one of Irvington's treasured historic residences, the D.E. Powers House masterfully blends timeless architecture with modern luxury. Meticulously restored from top to bottom, this exceptional home preserves its original character while benefiting from updates of all- new systems. Historic craftsmanship shines through exquisite leaded glass windows, beautifully restored inlaid hardwood floors, elegant dining room built-ins, and an original tiled sunroom filled with natural light. Every detail has been thoughtfully preserved while seamlessly integrating today's comforts.The stunning chef's kitchen features quartz countertops, custom inlaid cabinetry, premium appliances, built-in banquette seating, and exceptional attention to detail. Designed for entertaining, it opens effortlessly to the outdoor living spaces for true indoor-outdoor living.The luxurious primary suite offers an original built-in vanity, fireplace, oversized closet, spa-inspired Carrera marble bath, and a private balcony overlooking the beautifully landscaped backyard.The fully renovated lower level provides flexible space for a media room, guest quarters, fitness area, or recreation room.The spectacular grounds are designed for enjoyment with a custom stone patio, authentic wood-fired pizza oven, modern timberframe heated greenhouse, and custom gas lantern sculptures, creating an unforgettable outdoor retreat. The detached garage, accessed from Stanton Street, includes an EV charger for added convenience.Located in Portland's nationally recognized Irvington Historic District, this extraordinary residence offers the rare opportunity to own a meticulously restored architectural masterpiece where irreplaceable historic character and today's most desirable amenities come together in perfect harmony. [Home Energy Score = 3. HES Report at https://rpt.greenbuildingregistry.com/hes/OR10231429]
- Listing Status:
- Active
- Date Added:
- July 29, 2026
- Data Last Updated:
- August 6, 2026 at 1:40AM
- Listing Office:
- Christie's International Real Estate Evergreen : 503-334-1473
- Listing Agent:
- Andrew Pienovi : 503-913-1200
- MLS ID:
- 386926596

- General: CedarStuccoFencedGardenGreenhouseOutdoor fireplacePatio
- Style: Stories 2Country french
- Parking: DrivewayOff streetParking spaces: 2
- Roofing: CompositionShingle
- Originating MLS: Regional Multiple Listing ServiceInc.
- County: Multnomah
- Zoning: RSIRVINGTONBLOCK 18LOT 19&20HISTORIC PROPERTYPOTENTIAL ADDIR187806
- Water: Public water
- Sewer: Public sewer
- Source: Regional Multiple Listing ServiceInc.
This listing courtesy of Andrew Pienovi , Christie's International Real Estate Evergreen
Monthly Payment
- Principal & Interest $
- Property Taxes $
- Home Insurance $
- VA Funding Fee $