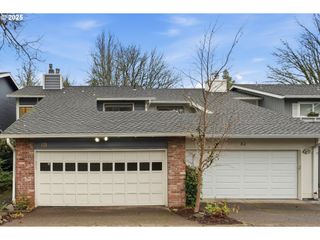
2854 Sw MULTNOMAH Blvd, Portland, OR 97219
- 4 beds |
- 3 baths |
- 2,645 sqft
 Condominium
  Built in 1997
  2,614sqft lot
 2 car garage
  $195/sqft
  Listed 6 days ago
Property Description
Modern End-Unit Living Just Steps from Multnomah Village -Tucked away off the road for added privacy, this modern end-unit townhome offers the rare combination of space, style, and location. Just minutes to the shops, restaurants, and charm of Multnomah Village, this home is ideal for anyone who wants convenience without sacrificing a peaceful setting. Inside, soaring ceilings and an open layout create a bright, airy feel throughout. The kitchen features stainless steel appliances and flows seamlessly into a true dining room and a spacious living room — perfect for both everyday living and entertaining. New carpet and paint in the upstairs bedrooms adds a fresh, move-in-ready touch.The true owner's suite is a standout, offering a generous walk-in closet and a spa-like soaking tub for the perfect end-of-day retreat.With 4 bedrooms and 2.5 bathrooms across 2,645 square feet, there's room for everyone. And as an end unit, you'll enjoy a rare private deck and yard — a true bonus that's hard to find in a townhome. Don't miss this one — modern comfort, thoughtful details, and an unbeatable location near Multnomah Village. [Home Energy Score = 6. HES Report at https://rpt.greenbuildingregistry.com/hes/OR10183433]
- Listing Status:
- Active
- Date Added:
- July 16, 2026
- Data Last Updated:
- July 22, 2026 at 3:42PM
- Listing Office:
- Keller Williams Realty Professionals : 503-546-9955
- Listing Agent:
- Cristina John : 503-939-8201
- MLS ID:
- 776923988

- General: Cement sidingDeckFencedYard
- Style: ContemporaryTownhouse
- Parking: CarportParking padParking spaces: 2
- Roofing: Composition
- Windows: DoublePaneWindows
- General: Concrete perimeter
- Road/Access: ConcretePaved
- HOA Amenities: Exterior maintenance100.0Monthly
- Originating MLS: Regional Multiple Listing ServiceInc.
- County: Multnomah
- Zoning: TOWNHOMES AT MULTNOMAHLOT 1INC UND INT TRACTS A&BR288520
- View: View
- Water: Public water
- Sewer: Public sewer
- Source: Regional Multiple Listing ServiceInc.
This listing courtesy of Cristina John , Keller Williams Realty Professionals
Monthly Payment
- Principal & Interest $
- Property Taxes $
- Home Insurance $
- VA Funding Fee $