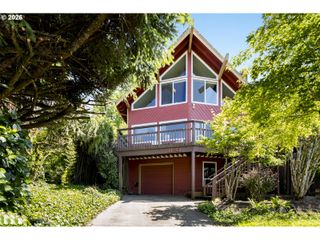
3018 Se 119TH Ave, Portland, OR 97266
- 4 beds |
- 2 baths |
- 2,368 sqft
 Single-Family Home
  Built in 1959
  0.26acre lot
 2 car garage
  $222/sqft
  Listed 1 day ago
Property Description
OPEN SAT 1-3! Welcome to this beautifully updated 2,368 sq. ft. home offering space, comfort, and timeless charm both inside and out. From the moment you step inside, you’ll appreciate the freshly painted main level featuring gorgeous hardwood floors and an inviting fireplace that creates the perfect gathering space. Double French doors open to an expansive deck and an enormous backyard filled with mature trees, offering endless possibilities for gardening, entertaining, outdoor games, or simply relaxing in your own private retreat.The main level includes three spacious bedrooms, including a primary bedroom with custom built-in shelving for added character and functionality. Natural light pours into the home through skylights located in both the dining room and the main-level bathroom, creating a bright and airy atmosphere throughout.The newly remodeled kitchen is a standout feature, complete with all-new stainless steel appliances, quartz countertops, and modern style that’s perfect for everyday living and entertaining alike.Downstairs, the full basement has been recently refreshed with new paint and carpet, providing a warm and versatile extension of the living space. The basement also includes a gas fireplace and a non-conforming 4th bedroom and a full bathroom, making it ideal for guests, a home office, workout area, or additional recreational space. With thoughtful updates, abundant natural light, and an oversized backyard oasis, this move-in ready home combines comfort, functionality, and charm in every detail. [Home Energy Score = 4. HES Report at https://rpt.greenbuildingregistry.com/hes/OR10248592]
- Listing Status:
- Active
- Date Added:
- May 28, 2026
- Data Last Updated:
- May 29, 2026 at 10:41PM
- Listing Office:
- Premiere Property Group, LLC : 503-670-9000
- Listing Agent:
- Lisa Robinson : 503-939-5842
- MLS ID:
- 147107502

- General: BrickCedarDeckFencedGardenYard
- Style: Mid century modern
- Parking: DrivewayOn streetParking spaces: 2
- Roofing: Composition
- Windows: DoublePaneWindowsStormWindow
- Road/Access: Paved
- Originating MLS: Regional Multiple Listing ServiceInc.
- County: Multnomah
- Zoning: SECTION 10 1S 2ETL 7600 0.26 ACRESR333964
- Water: Public water
- Sewer: Public sewer
- Source: Regional Multiple Listing ServiceInc.
This listing courtesy of Lisa Robinson , Premiere Property Group, LLC
Monthly Payment
- Principal & Interest $
- Property Taxes $
- Home Insurance $
- VA Funding Fee $

 New - 18 hours ago