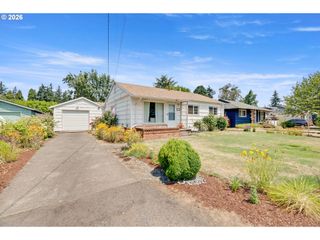
3050 Se 119TH Ave, Portland, OR 97266
- 3 beds |
- 1 bath |
- 874 sqft
 Single-Family Home
  Built in 1964
  9,583sqft lot
 1 car garage
  $457/sqft
  Listed 4 days ago
Property Description
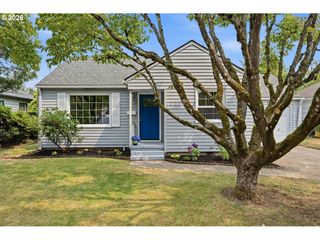
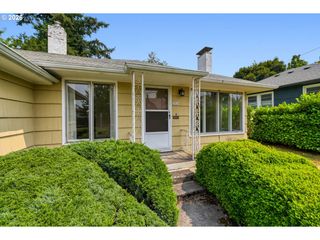
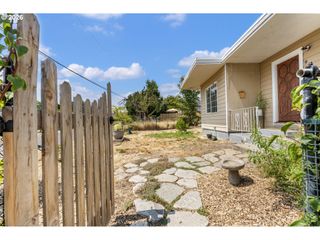
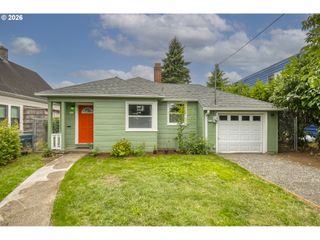
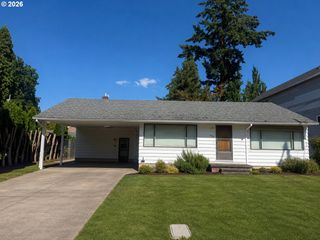
Open House Sunday July 26th, 12pm to 2pm Welcome to this 3 bedroom/1 bath one level ranch home where every detail has been thoughtfully updated with timeless style and quality finishes. The kitchen is the heart of the home featuring gorgeous quartz countertops, soft close cabinets, pantry and new stainless steel appliances. Fresh interior and exterior paint, new flooring throughout and a beautifully tiled bathroom. Comfort comes easy with a new energy-efficient mini-split system that keeps the home refreshingly cool in summer while providing efficient heating in winter. You'll also enjoy the confidence that comes with extensive behind-the-scenes big ticket updates: Newer roof (within the last 3 years) Newer sewer line *Brand new electric panel *New garage door, opener, springs and hardware *New Milgard windows. Outside the possibilities are endless in this rare, oversized 1/4 acre lot. Buyers are encouraged to explore development possibilities with the City of Portland. Several neighboring properties have successfully added flag lots. Buyer to do due diligence regarding zoning, partition, and development potential. Pull through the gate tons of room for parking, a large shed for tools or toys, space for gardening, outdoor entertaining with a covered patio, room for a play area, chickens if you fancy your own eggs and room for the dog to run. This yard is ready for it all. An attached garage and ample off-street parking add everyday convenience. The covered patio has a hook up for a hot tub if desired. Close to shopping, public transit and easy to I-205. Nestled in a welcoming neighborhood with wonderful neighbors, this home perfectly blends modern style, quality craftsmanship and peace of mind. Simply move in, unpack, fire up the BBQ and start enjoying your new home. [Home Energy Score = 7. HES Report at https://rpt.greenbuildingregistry.com/hes/OR10250474]
- Listing Status:
- Active
- Date Added:
- July 23, 2026
- Data Last Updated:
- July 27, 2026 at 12:41PM
- Listing Office:
- Chris Balmes Properties LLC : 503-427-0372
- Listing Agent:
- Joy Kinnaman : 503-703-9111
- MLS ID:
- 633744718

- General: CedarWood sidingCovered patioFencedOutbuildingPorchPublic roadYard
- Style: Stories 1Ranch
- Parking: DrivewayOn streetParking spaces: 1
- Roofing: Composition
- Windows: DoublePaneWindowsVinylFrames
- General: Concrete perimeter
- Road/Access: Paved
- Originating MLS: Regional Multiple Listing ServiceInc.
- County: Multnomah
- Zoning: R5SECTION 10 1S 2ETL 7400 0.22 ACRESR333969
- Water: Public water
- Sewer: Public sewer
- Source: Regional Multiple Listing ServiceInc.
This listing courtesy of Joy Kinnaman , Chris Balmes Properties LLC
Monthly Payment
- Principal & Interest $
- Property Taxes $
- Home Insurance $
- VA Funding Fee $

 New - 3 days ago