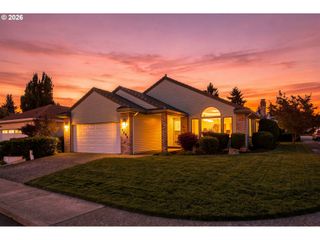
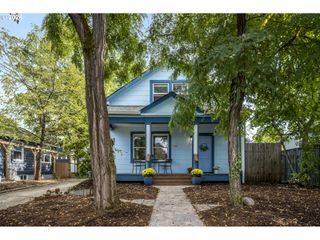
3101 Ne 80TH Ave, Portland, OR 97213
- 3 beds |
- 3 baths |
- 1,295 sqft
 Single-Family Home
  Built in 2002
  3,049sqft lot
 1 car garage
  $344/sqft
  Listed 2 days ago
Property Description
Light-filled modern construction in an exceptionally convenient location, directly across from Glenhaven Park and all it has to offer. With abundant natural light throughout and a skylight in the hall bath, this home feels especially bright and open. The main level features a welcoming formal entry flowing into an open living, dining, and kitchen layout, with a convenient half bath and slider opening to the south- and west-facing fenced backyard. The sunny backyard is a little larger than you might expect, with established roses and blueberries along with drought-tolerant rock roses, manzanita, and native plants, plus plenty of room for gardening and growing your own vegetables. Upstairs, three bedrooms and two full baths include a spacious primary suite with its own private bath and views of the backyard and park, while the secondary bedrooms also enjoy park views. New carpet upstairs, newer roof, air conditioning, washer and dryer, and an attached garage add everyday convenience. And the location is hard to beat: Glenhaven Park offers an amazing playground, tennis and pickleball courts, community garden, skate park, and every Saturday from May through October, the Rocky Butte Farmers Market is right across the street. McDaniel High School is also just on the other side of the park. With a Walk Score of 88, Transit Score of 85, and Bike Score of 92, getting around is easy by foot, bike, transit, or car. Move in, settle in, and start enjoying your new home right away! HES 6 [Home Energy Score = 6. HES Report at https://rpt.greenbuildingregistry.com/hes/OR10195601]
- Listing Status:
- Active
- Date Added:
- September 11, 2026
- Data Last Updated:
- September 13, 2026 at 5:42AM
- Listing Office:
- Living Room Realty : 503-719-5588
- Listing Agent:
- Cristen Lincoln : 503-221-8264
- MLS ID:
- 183538035

- General: Cement sidingT 111 sidingFencedPatioPorchYard
- Style: Stories 2
- Parking: DrivewayOff streetParking spaces: 1
- Roofing: Composition
- Windows: DoublePaneWindowsVinylFrames
- General: Concrete perimeter
- Road/Access: Paved
- Originating MLS: Regional Multiple Listing ServiceInc.
- County: Multnomah
- Zoning: GREGORY HTSBLOCK 13LOT 24R516558
- View: View
- Water: Public water
- Sewer: Public sewer
- Source: Regional Multiple Listing ServiceInc.
This listing courtesy of Cristen Lincoln , Living Room Realty
Monthly Payment
- Principal & Interest $
- Property Taxes $
- Home Insurance $
- VA Funding Fee $

 New - 1 day ago