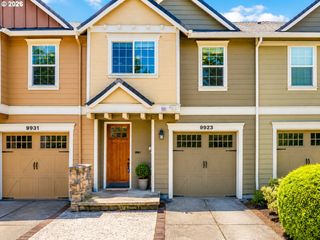
3119 Se 89TH Ave, Portland, OR 97266
- 3 beds |
- 3 baths |
- 1,462 sqft
 Condominium
  Built in 2008
  —— sqft lot
  1 car garage
  $239/sqft
  Listed 13 days ago
Property Description
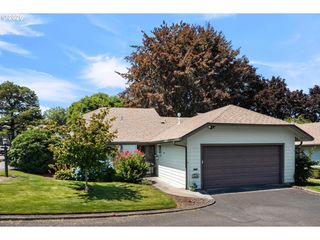
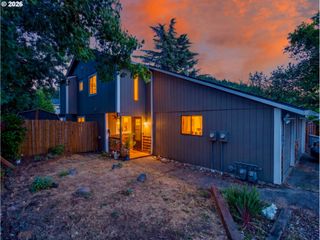
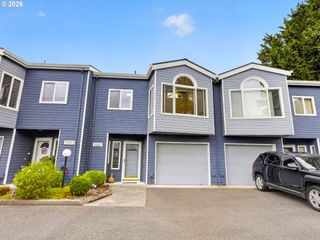
Move-in ready and thoughtfully updated, this detached condominium offers the privacy of a single-family home with the ease of low-maintenance living. Featuring 3 bedrooms and a versatile three-level floor plan, this home is designed to fit a variety of lifestyles. The light-filled main level welcomes you with high ceilings, an open-concept living and dining area, and a refreshed kitchen featuring quartz countertops, tile backsplash, and modern fixtures. Recent improvements include a renovated powder room, new luxury vinyl plank flooring throughout the entry and main level, and new carpeting on the upper level. A standout feature is the flexible lower-level third bedroom with a full bathroom and its own private exterior entrance - ideal for guests, multigenerational living, a home office, or added privacy for roommates. Additional amenities include central air conditioning, an attached one-car garage, low HOA dues, a private balcony, and a fenced outdoor space. Conveniently located near shopping, restaurants, parks, public transit, and major commuter routes, this beautifully updated detached condo combines modern finishes, flexible living spaces, and exceptional value. [Home Energy Score = 7. HES Report at https://rpt.greenbuildingregistry.com/hes/OR10187800]
- Listing Status:
- Active
- Date Added:
- July 9, 2026
- Data Last Updated:
- July 22, 2026 at 5:43AM
- Listing Office:
- Windermere Realty Trust : 503-636-5000
- Listing Agent:
- Tam Nguyen : 971-361-6557
- MLS ID:
- 633276586

- General: Vinyl sidingDeckFencedPatio
- Style: Detached condoTownhouse
- Parking: DrivewayOff streetParking spaces: 1
- Roofing: Composition
- Windows: VinylFrames
- Road/Access: Paved
- HOA Amenities: 53.0Monthly
- Originating MLS: Regional Multiple Listing ServiceInc.
- County: Multnomah
- Zoning: JOHNSON RIDGE CONDOMINIUMLOT 4R610273
- Water: Public water
- Sewer: Public sewer
- Source: Regional Multiple Listing ServiceInc.
This listing courtesy of Tam Nguyen , Windermere Realty Trust
Monthly Payment
- Principal & Interest $
- Property Taxes $
- Home Insurance $
- VA Funding Fee $

 New - 3 days ago