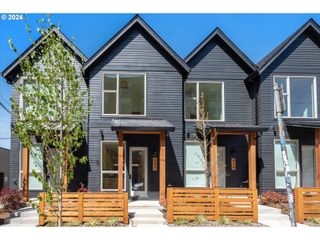
3134 Ne 72nd Ave, Portland, OR 97213
- 2 beds |
- 3 baths |
- 880 sqft
 Condominium
  Built in 2026
  —— sqft lot
  —— car garage
  $409/sqft
  Listed 13 days ago
Property Description
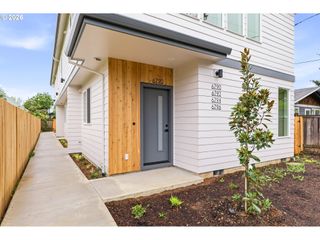
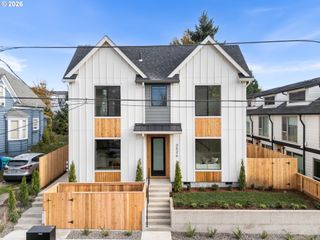
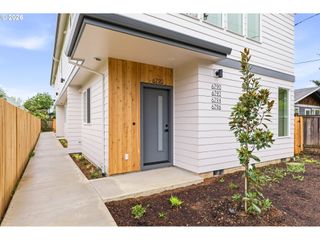
Nestled within a boutique Roseway community of four, I bring together thoughtful design, modern comfort, and an efficient use of space. My two bedroom, two and one half bathroom layout creates a comfortable home that feels bright, polished, and easy to enjoy. Unlike many other new construction homes, I am not a condo and have no HoA. You own the underlying lot outright and have no additional monthly dues to worry about. Step inside to a light filled main level where defined living and dining spaces create a natural flow for everyday living and entertaining. My kitchen pairs extensive custom cabinetry with stainless steel appliances, solid surface countertops, a peninsula, and eat bar seating, while a convenient half bathroom completes the main level. Upstairs, each bedroom is an ensuite with its own dedicated, private bathroom, and laundry is thoughtfully positioned between the bedrooms. Efficient mini split heating and cooling provides year round comfort, while my private fenced yard offers space for morning coffee, gardening, outdoor dining, or evening relaxation. I was built by a trusted Pacific Northwest Street of Dreams builder with over 20 years of experience, known for purposeful design and precision craftsmanship. Designed for life. Crafted to last. Beyond my door, spend an afternoon at Glenhaven or Wellington Park, tee off at Rose City Golf Course, explore Rocky Butte, browse the shelves at Gregory Heights Library, or play pickleball at The People's Courts. Case Study Coffee, Fresh Love, Pizzeria Otto, Cameo Cafe, New Seasons Market, and the shops and dining along Sandy and Fremont keep everyday favorites close. A 92 Bike Score, nearby transit, and convenient I-84 access make it easy to explore more of Portland. The list price reflects buyer eligibility for the Portland Housing Bureau System Development Charge exemption program, an initiative promoting more affordable housing across the City of Portland.
- Listing Status:
- Active
- Date Added:
- July 23, 2026
- Data Last Updated:
- August 6, 2026 at 3:43AM
- Listing Office:
- Keller Williams Realty Portland Premiere : 503-597-2444
- Listing Agent:
- Darryl Bodle : 503-709-4632
- MLS ID:
- 289411858

- General: Board batten sidingCement sidingLap sidingFencedPatioYard
- Style: ContemporaryTownhouse
- Parking: On streetParking spaces: 0
- Roofing: Composition
- Windows: DoublePaneWindowsVinylFrames
- General: Concrete perimeterStem wall
- Road/Access: Paved
- Originating MLS: Regional Multiple Listing ServiceInc.
- County: Multnomah
- Zoning: R5TBDNew Construction
- View: View
- Water: Public water
- Sewer: Public sewer
- Source: Regional Multiple Listing ServiceInc.
This listing courtesy of Darryl Bodle , Keller Williams Realty Portland Premiere
Monthly Payment
- Principal & Interest $
- Property Taxes $
- Home Insurance $
- VA Funding Fee $

 New - 1 day ago