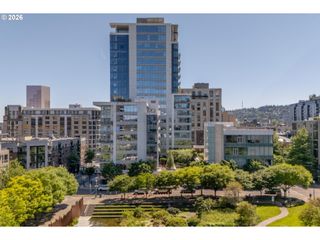
326 Ne MORGAN St 8-3, Portland, OR 97211
- 3 beds |
- 3 baths |
- 1,166 sqft
 Condominium
 Built in 2008
 —— sqft lot
 1 car garage
 $279/sqft
 Listed 1 month ago
Property Description
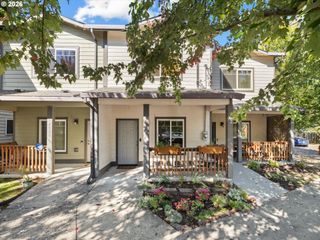
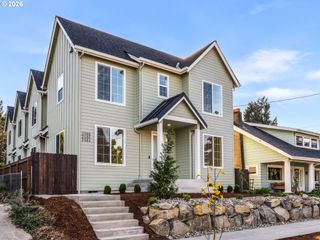
LIGHT & BRIGHT END UNIT ~ FORM & FUNCTION! At the intersection of community-oriented Woodlawn (vibrant Dekum Triangle) and Piedmont ( Peninsula Park and Rose Garden), this efficient townhome packs in the value. Well-built and tastefully decorated, your new home is bathed in natural light, has a great floor plan, and is move-in ready! Stroll through the gated, well-maintained community, sit awhile at the front or back porch, or pull straight into your attached garage. The main floor features a dedicated entry, hardwood floors, and a cozy fireplace. The smart, open design offers flexibility. The kitchen is equipped with stainless steel appliances. The generously sized primary bedroom wows with vaulted ceilings, a walk-in closet, ensuite bathroom with a walk-in shower, and double sinks, plus a deck of its own. The second bedroom is vaulted with a Juliet balcony, while bedroom number three is awash in sunshine, making it a fantastic office. - Indow window inserts in the primary bedroom windows- all new carpeting (8/24)- all new indoor light fixtures (apart from can lighting in kitchen and upstairs hallway)- new Bosch dishwasher - new fridge - installed fan in living room fireplace - dimmer switches for kitchen and living room lights- new bathroom fans in upstairs full baths - installed fan timers in all 3 bathrooms - installed combo ceiling fan/light in both primary bedroom and the 2nd bedroom with vaulted ceilings- primary bath and 1/2 bath: new sink/shower fixtures- in garage, installed lofted storage shelf- new garage door opener- keyless garage door opener- keyless lock pad back door
- Listing Status:
- Active
- Date Added:
- September 10, 2026
- Data Last Updated:
- October 21, 2026 at 12:41AM
- Listing Office:
- Living Room Realty : 503-719-5588
- Listing Agent:
- Bonnie Roseman : 503-515-5973
- MLS ID:
- 435130781

- General: Cement sidingCultured stoneLap sidingOtherRaised bedsSecurity lightsSprinkler
- Style: CraftsmanTownhouse
- Parking: Off streetSecuredParking spaces: 1
- Roofing: Composition
- Windows: DoublePaneWindowsVinylFrames
- General: Slab
- Road/Access: Paved
- HOA Amenities: All landscapingExterior maintenanceFront yard landscapingGatedInsuranceMaintenance groundsManagementRoad maintenanceSewerSnow removal359.0Monthly
- Originating MLS: Regional Multiple Listing ServiceInc.
- County: Multnomah
- Zoning: rm2dhGARFIELD CONDOMINIUMSLOT 8-3R607609
- Water: Public water
- Sewer: Public sewer
- Source: Regional Multiple Listing ServiceInc.
This listing courtesy of Bonnie Roseman , Living Room Realty
Monthly Payment
- Principal & Interest $
- Property Taxes $
- Home Insurance $
- VA Funding Fee $

 New - 1 day ago