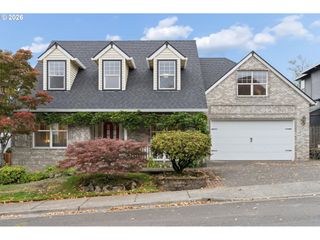
330 Nw 101ST Ave, Portland, OR 97229
- 4 beds |
- 2 baths |
- 2,740 sqft
 Single-Family Home
 Built in 1957
 0.6acre lot
 2 car garage
 $292/sqft
 Listed 17 days ago
Property Description
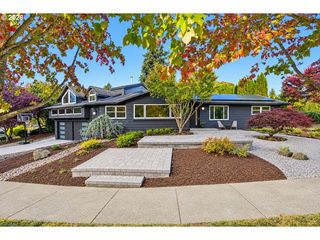
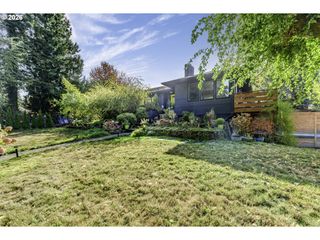
Welcome to this beautifully remodeled 4 bedroom home set on a large, private .6-acre lot, offering a peaceful, park-like setting in a highly desirable neighborhood. The property may also have potential for division, providing an exciting opportunity for future development—buyer to verify with Washington County. The home features a solid brick exterior, two spacious and private living areas, and a territorial view with a partial view of the Coast Range mountains. French doors in the living room open to a spacious deck and oversized patio with the ultimate in privacy and space to enjoy the beautiful yard...ideal for entertaining! Inside, the home has been remodeled with attention to quality and comfort, including hardwood floors, updated double-pane windows, and extensive interior and exterior improvements. The remodeled kitchen features custom cabinetry, a gas cooktop, granite countertops, and a travertine backsplash. Major systems have also been updated, including a three-year-old roof and a two-year-old furnace and air-conditioning system with an electric air filter, offering added comfort and peace of mind. Additional highlights include a large storage room, quiet and private surroundings, and convenient access to a nearby walking trails and Mitchell Park. The location is also close to St. Vincent Medical Center, shopping, downtown Portland, Highway 26, and Highway 217, making everyday commuting and recreation convenient. A rare combination of privacy, space, updates, and location, this property offers a wonderful opportunity to enjoy a peaceful setting while remaining close to everything you need.
- Listing Status:
- Active
- Date Added:
- October 3, 2026
- Data Last Updated:
- October 20, 2026 at 9:40PM
- Listing Office:
- John L. Scott : 503-624-2900
- Listing Agent:
- Randy Schumock : 503-781-9409
- MLS ID:
- 407246636

- General: BrickDeckFire pitGardenOutdoor fireplacePatioRv parkingRv boat storageTool shedYard
- Style: Daylight ranch
- Parking: DrivewayRv access parkingParking spaces: 2
- Roofing: Composition
- Windows: DoublePaneWindowsVinylFrames
- General: Concrete perimeter
- Road/Access: Paved
- Originating MLS: Regional Multiple Listing ServiceInc.
- County: Washington
- Zoning: VIEW GARDENSLOT 3ACRES 0.6R647312
- View: View
- Water: Public water
- Sewer: Public sewer
- Source: Regional Multiple Listing ServiceInc.
This listing courtesy of Randy Schumock , John L. Scott
Monthly Payment
- Principal & Interest $
- Property Taxes $
- Home Insurance $
- VA Funding Fee $

 New - 1 day ago