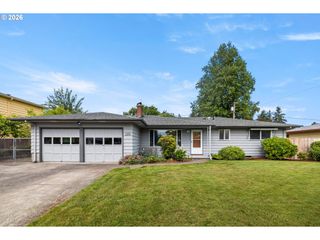
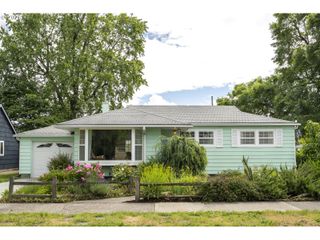
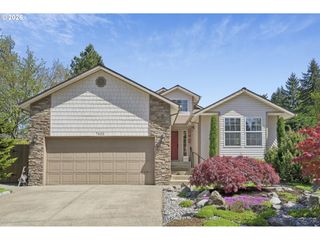
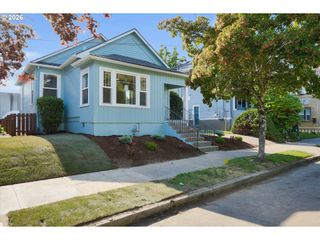
3324 Se 55TH Ave, Portland, OR 97206
- 2 beds |
- 1 bath |
- 1,604 sqft
 Single-Family Home
  Built in 1908
  5,227sqft lot
 —— car garage
  $327/sqft
  Listed 16 hours ago
Property Description
This delightful 1908 residence retains the grace of its original design while enjoying thoughtful modern comforts, including A/C! The roomy kitchen opens to a broad deck, and has been handsomely appointed with soft close cabinetry, a generous gas range, & ample pantry. The bath has likewise been restored in fitting period fashion, featuring marble-tiled floors. The dining room communicates gracefully with the parlor; the entire space is enhanced by pretty floors and lofty ceilings typical of the era. Whimsical stairs in the 2nd bedroom lead to a (non conforming) bonus room suited for study or play. Stepping from the broad back deck into the established garden you can wander the professionally installed hardscape paths to find secluded sitting spots. Also find exterior access to the 800 sq foot unfinished basement which has had the kind attentions of Johns Waterproofing so that remains toasty and dry. There you will notice an updated 200 am electrical panel, a new water main and gas line. [Home Energy Score = 3. HES Report at https://rpt.greenbuildingregistry.com/hes/OR10195370]
- Listing Status:
- Active
- Date Added:
- May 29, 2026
- Data Last Updated:
- May 29, 2026 at 9:42PM
- Listing Office:
- Urban Nest Realty : 503-432-8126
- Listing Agent:
- Adrienne Flagg : 503-317-4833
- MLS ID:
- 326342454

- General: Lap sidingShake sidingWood sidingDeckFencedGardenPorchTool shed
- Style: Bungalow
- Parking: DrivewayParking spaces: 0
- Roofing: Composition
- Windows: WoodFrames
- General: Concrete perimeter
- Road/Access: Paved
- Originating MLS: Regional Multiple Listing ServiceInc.
- County: Multnomah
- Zoning: R5CLOCKS ADDBLOCK 4LOT 4R136236
- View: View
- Water: Public water
- Sewer: Public sewer
- Source: Regional Multiple Listing ServiceInc.
This listing courtesy of Adrienne Flagg , Urban Nest Realty
Monthly Payment
- Principal & Interest $
- Property Taxes $
- Home Insurance $
- VA Funding Fee $


 New - 16 hours ago