333 Nw 9TH Ave 1405, Portland, OR 97209
- 2 beds |
- 3 baths |
- 2,724 sqft
 Condominium
  Built in 2005
  —— sqft lot
  2 car garage
  $584/sqft
  Listed 4 months ago
Property Description
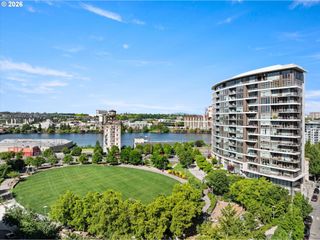
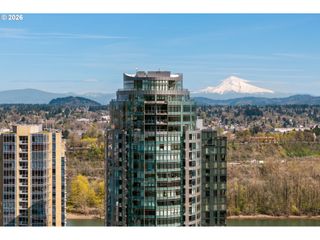
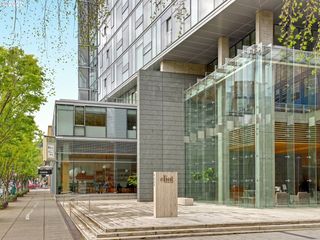
Embodying the very best of the “Pearl District lifestyle,” this high-end luxury penthouse in the coveted “Elizabeth Lofts” building checks every box. This sophisticated northeast corner unit offers 180-degree unobstructed views of three mountains, the Willamette River, and the West Hills. Floor-to-ceiling windows frame the ever-changing mood and hues of the city, while natural light abounds throughout. The sprawling 2,700-square-foot floor plan is designed for both grand-scale entertaining and intimate everyday living, with gleaming hardwood floors flowing seamlessly, complemented by soaring ceilings and designer lighting. Anchoring the main living areas, a double-sided gas fireplace serves as both a subtle architectural divider and a refined focal point. Lutron motorized shades and custom drapery are featured throughout. The gourmet kitchen showcases high-end finishes, a large island, and Sub-Zero appliances. The primary suite offers a serene sanctuary, complete with dual closets, a spa-caliber bathroom, and French doors opening to a 625-square-foot private outdoor terrace. The second bedroom was converted into a media room by a previous owner but can easily be restored to a second en-suite. Amenities include concierge service, a community room, and a large deeded storage closet adjacent to two deeded parking spaces. The Pearl District offers an exceptional lifestyle with boutique shopping, acclaimed restaurants, and vibrant cultural attractions.
- Listing Status:
- Active
- Date Added:
- April 6, 2026
- Data Last Updated:
- August 6, 2026 at 2:42AM
- Listing Office:
- Windermere Realty Trust : 503-220-1144
- Listing Agent:
- Erin Bergstrom : 503-407-9464
- MLS ID:
- 614637245

- General: BrickOtherDeckGas hookup
- Style: Contemporary
- Parking: DeededSecuredParking spaces: 2
- General: Concrete perimeter
- Road/Access: Paved
- HOA Amenities: CommonsConciergeExterior maintenanceGasHot waterManagementParty roomSewerTrashWater2264.0Monthly
- Originating MLS: Regional Multiple Listing ServiceInc.
- County: Multnomah
- Zoning: ELIZABETH LOFTS CONDOMINIUMSLOT 1405R564392
- View: View
- Water: Public water
- Sewer: Public sewer
- Source: Regional Multiple Listing ServiceInc.
This listing courtesy of Erin Bergstrom , Windermere Realty Trust
Monthly Payment
- Principal & Interest $
- Property Taxes $
- Home Insurance $
- VA Funding Fee $