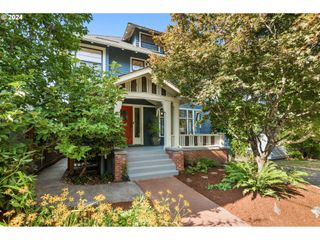
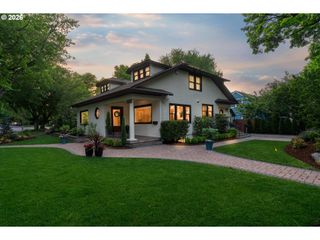
3332 Se COLT Dr, Portland, OR 97202
- 6 beds |
- 4 baths |
- 4,126 sqft
 Single-Family Home
  Built in 1962
  0.26acre lot
 2 car garage
  $285/sqft
  Listed 4 days ago
Property Description
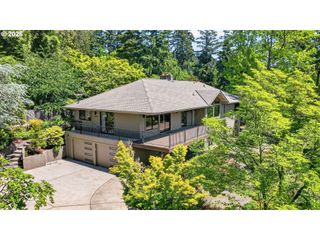
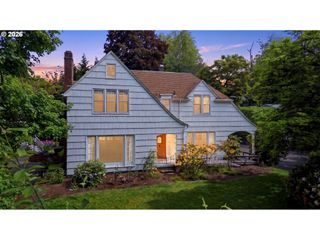
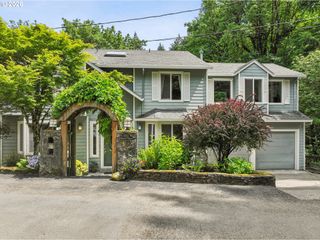
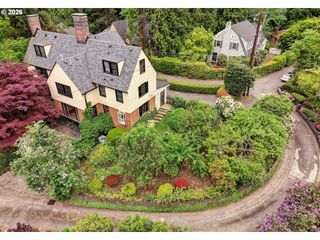
Open Sat & Sun 12-4. Tucked into the highly sought-after Reedwood neighborhood, this beautiful brick home offers effortless main-level living with bright, inviting spaces and exceptional indoor-outdoor flow. The light-filled living room features a Roman brick fireplace and a large bay window overlooking the mature front garden. The kitchen opens seamlessly to the dining area, where a second fireplace and sliding doors lead to an incredible backyard retreat designed for entertaining, complete with a spacious patio, lush lawn, and established garden beds. The main level includes a generous primary suite with an ensuite bath, providing comfortable single-level living. Upstairs, you’ll find three additional bedrooms and a convenient laundry room. The expansive lower level offers incredible flexibility with a large family room and kitchenette, a third fireplace, two additional bedrooms, and a private office with French doors—ideal for guests, multi-generational living, media space, or working from home. Ample storage space could even accommodate a future wine cellar.Ideally located near Reed College, the Rhododendron Garden, and the shops and restaurants of Westmoreland, Sellwood, and Woodstock, this home perfectly blends comfort, functionality, and timeless appeal. Fresh interior paint upstairs and new flooring on the lower level complete the home’s thoughtful updates. [Home Energy Score = 3. HES Report at https://rpt.greenbuildingregistry.com/hes/OR10248547]
- Listing Status:
- Active
- Date Added:
- May 21, 2026
- Data Last Updated:
- May 25, 2026 at 6:41AM
- Listing Office:
- John L. Scott Portland Central : 503-230-8600
- Listing Agent:
- Michelle Maida : 503-703-1896
- MLS ID:
- 110946216

- General: BrickDeckPatio
- Style: Mid century modern
- Parking: DrivewayParking spaces: 2
- Roofing: Composition
- Road/Access: Paved
- Originating MLS: Regional Multiple Listing ServiceInc.
- County: Multnomah
- Zoning: COLT TERRLOT 13R138287
- Water: Public water
- Sewer: Public sewer
- Source: Regional Multiple Listing ServiceInc.
This listing courtesy of Michelle Maida , John L. Scott Portland Central
Monthly Payment
- Principal & Interest $
- Property Taxes $
- Home Insurance $
- VA Funding Fee $