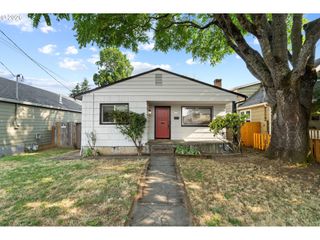
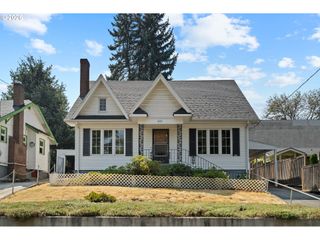
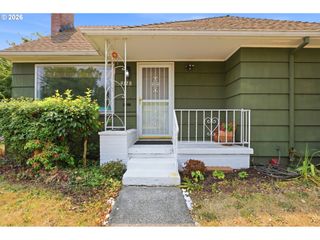
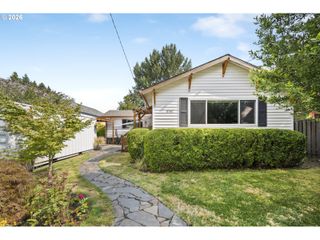
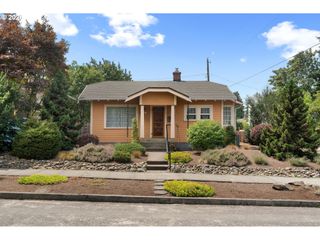
3560 Ne Stanton St, Portland, OR 97212
- 3 beds |
- 1 bath |
- 1,825 sqft
 Single-Family Home
  Built in 1925
  4,356sqft lot
 1 car garage
  $247/sqft
  Listed 3 days ago
Property Description
Multiple Offers received. Opportunity awaits in Portland's sought-after Grant Park neighborhood! This classic 1925 bungalow offers timeless character and endless potential. Featuring 3 bedrooms, 1 bath, hardwood floors, classic built-ins, abundant natural light, a cozy fireplace, and an inviting floor plan, this home is ready for its next chapter. An updated kitchen blends with much of the home's original character, creating the perfect canvas for restoration and personalization. Whether you're looking to restore a vintage home, customize it over time, or invest sweat equity in one of NE Portland's most desirable neighborhoods, this fixer presents an exceptional opportunity. The unfinished basement provides abundant storage, a dedicated laundry area, and workshop space, while the detached one-car garage and private driveway offer valuable off-street parking. The home appears to have solid bones and is priced to reflect its condition. Just blocks from Grant Park, Grant High School, neighborhood cafés, restaurants, shopping, parks, and transit, this is your chance to restore a classic home and build equity in a premier Portland location. Property is being sold AS-IS. Seller will make no repairs or repair credits. Buyer to perform all due diligence. Home Energy Score = 1. https://rpt.greenbuildingregistry.com/hes/OR10250444.pdf
- Listing Status:
- Active
- Date Added:
- July 24, 2026
- Data Last Updated:
- July 27, 2026 at 7:44AM
- Listing Office:
- Premiere Property Group, LLC : 503-670-9000
- Listing Agent:
- Becky Hughes : 971-230-4065
- MLS ID:
- 145248132

- General: Shingle sidingPorchYard
- Style: Bungalow
- Parking: DrivewayOn streetParking spaces: 1
- Roofing: Composition
- General: Concrete perimeter
- Road/Access: Paved
- Originating MLS: Regional Multiple Listing ServiceInc.
- County: Multnomah
- Zoning: R5HOLLYROODBLOCK 9W 16' OF LOT 5E 26' OF LOT 6R182861
- Water: Public water
- Sewer: Public sewer
- Source: Regional Multiple Listing ServiceInc.
This listing courtesy of Becky Hughes , Premiere Property Group, LLC
Monthly Payment
- Principal & Interest $
- Property Taxes $
- Home Insurance $
- VA Funding Fee $

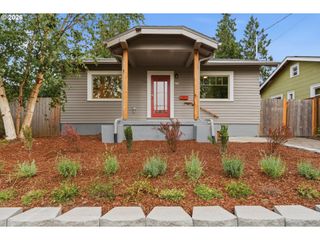
 New - 3 days ago