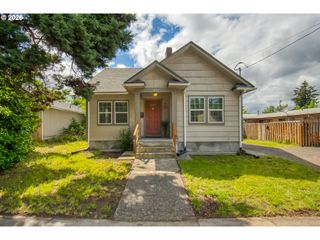
3642 Se 37TH Ave, Portland, OR 97202
- 3 beds |
- 1 bath |
- 1,826 sqft
 Single-Family Home
  Built in 1930
  5,227sqft lot
 1 car garage
  $315/sqft
  Listed 4 days ago
Property Description
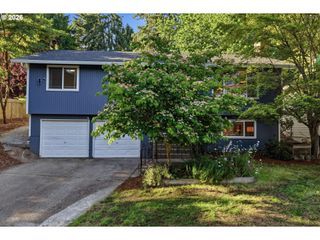
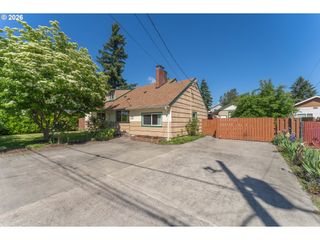
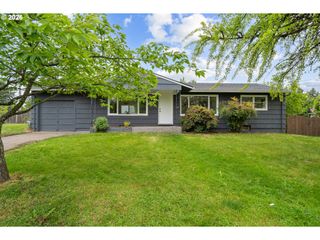
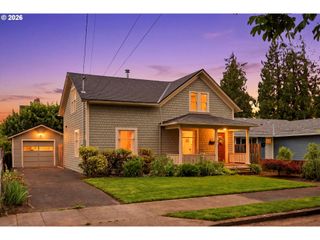
Tucked into a quaint pocket of Creston-Kenilworth is this whimsical cottage. The three bedroom, one bathroom home features a wood burning fireplace, hardwood floors and charm everywhere you look. On the main level, a recently remodeled bathroom is nestled between two nicely sized bedrooms. Head upstairs to the primary suite bedroom with a true flex space and an office nook. The ductless mini-split will keep you feeling cool in our warmer months and the skylights will keep you happy during our gloomier days. A secret garden feel awaits you in the back with vegetable beds, brick patio, fruit trees, and a 180 SF greenhouse perfect for a twilight dinner party or enjoying a cup of coffee outdoors on a rainy day. Closer than you think to shops on Division, Gladstone, Reed College and John's Marketplace food pods. Roof, gutters, and tankless water heater all less than ten years old. Sewer line replaced in 2020 by Sierra. New PEX plumbing (2020),radon system (2020), A/C condenser (2021) Minisplit (2022), French drain and drywell (2023), electric garage opener (2020). Gas furnace installed by previous owner (2010). Easy access to bus lines 9 and 75 and biking greenways on 43rd and Clinton. [Home Energy Score = 7. HES Report at https://rpt.greenbuildingregistry.com/hes/OR10186013]
- Listing Status:
- Active
- Date Added:
- May 20, 2026
- Data Last Updated:
- May 25, 2026 at 3:41AM
- Listing Office:
- Neighbors Realty : 503-444-9338
- Listing Agent:
- Kelley Hutchison : 503-438-8287
- MLS ID:
- 470029330

- General: AsbestosFencedGardenGreenhousePatioRaised bedsYard
- Style: English
- Parking: DrivewayOff streetParking spaces: 1
- Roofing: Composition
- Windows: DoublePaneWindows
- General: Concrete perimeter
- Road/Access: Paved
- Originating MLS: Regional Multiple Listing ServiceInc.
- County: Multnomah
- Zoning: R539TH ST ADDBLOCK 2LOT 7R287030
- Water: Public water
- Sewer: Public sewer
- Source: Regional Multiple Listing ServiceInc.
This listing courtesy of Kelley Hutchison , Neighbors Realty
Monthly Payment
- Principal & Interest $
- Property Taxes $
- Home Insurance $
- VA Funding Fee $

 New - 1 day ago