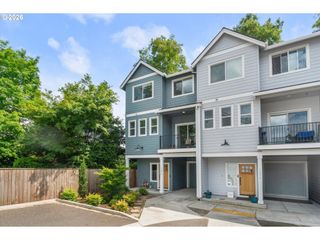
3723 Se GLADSTONE St, Portland, OR 97202
- 2 beds |
- 2 baths |
- 1,230 sqft
 Condominium
  Built in 1997
  1,307sqft lot
 1 car garage
  $346/sqft
  Listed 2 days ago
Property Description
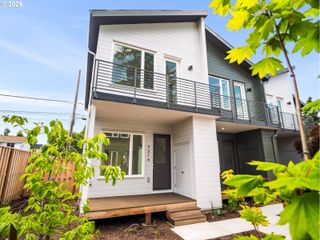
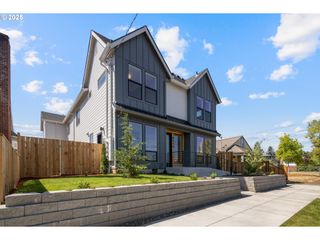
Open House: Saturday, May 30, 10am-12pm and Sunday, May 31, 1-3pm. Super Cute Creston-Kenilworth Townhome in Southeast Portland with a fenced backyard! Enjoy the convenience of a walkable, close-in neighborhood at a fabulous price point. If you already love the energy of SE Portland with its local pubs, coffee shops, restaurants, and everyday conveniences nearby, this is an incredible opportunity to own a well-cared-for home. The attached townhome offers 3 levels of comfortable living space with no HOA. The inviting interior features charming shabby chic style, bamboo wood flooring and a bright kitchen with refrigerator included. A deck just off the kitchen overlooks the sunny fenced backyard, creating the perfect setup for BBQs, relaxing outdoors, gardening, or pets. Upstairs offers 2 bedrooms and a full bathroom, while the lower level includes a spacious flex room that could be a 3rd bedroom, office, workout area, or creative space. Washer and dryer are included in the oversized laundry closet, plus there is an attached garage for extra storage and convenience. A fun, comfortable home ready for its new owner! [Home Energy Score = 10. HES Report at https://rpt.greenbuildingregistry.com/hes/OR10247561]
- Listing Status:
- Active
- Date Added:
- May 28, 2026
- Data Last Updated:
- May 30, 2026 at 5:42AM
- Listing Office:
- Keller Williams Realty Professionals : 503-546-9955
- Listing Agent:
- Carey Hughes : 503-516-7919
- MLS ID:
- 193117796

- General: Cement sidingT 111 sidingDeckFencedYard
- Style: Row houseTownhouse
- Parking: DrivewayOn streetParking spaces: 1
- Roofing: Composition
- Windows: DoublePaneWindowsVinylFrames
- General: Slab
- Road/Access: Paved
- Originating MLS: Regional Multiple Listing ServiceInc.
- County: Multnomah
- Zoning: ANNE HARRISON SAVARIALOT 4R106368
- Water: Public water
- Sewer: Public sewer
- Source: Regional Multiple Listing ServiceInc.
This listing courtesy of Carey Hughes , Keller Williams Realty Professionals
Monthly Payment
- Principal & Interest $
- Property Taxes $
- Home Insurance $
- VA Funding Fee $

 New - 1 day ago