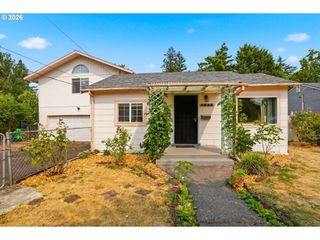
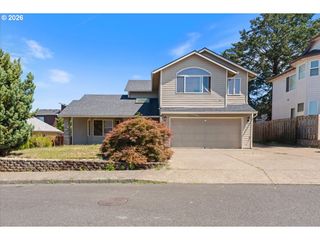
3811 Ne 114TH Ave, Portland, OR 97220
- 3 beds |
- 2 baths |
- 2,184 sqft
 Single-Family Home
  Built in 1945
  6,970sqft lot
 2 car garage
  $197/sqft
  Listed 27 days ago
Property Description
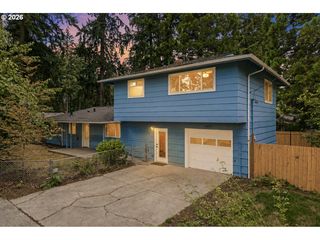
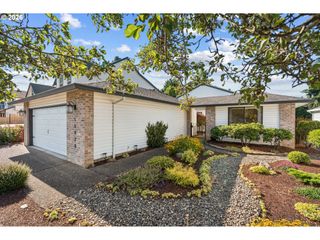
Live large in Parkrose with over 2,000 sq ft of flexible space on a generous, level lot. Fresh interior and exterior paint give this 3-bed, 2-bath home a crisp, move-in-ready feel. The formal living room features a wood-burning fireplace and opens to the dining area for easy entertaining. The kitchen offers stainless steel appliances, a gas range, and an adjoining eating room with a sliding door leading to the back patio. The spacious primary suite includes double closets, a ceiling fan, an attached bathroom, and its own sliding door out to the separate back deck. Two additional bedrooms share an updated full bath. The expansive lower level provides a huge family room, office space, and potential to create a fourth bedroom and additional bathroom. A large laundry and utility room adds even more functionality. Outside, a covered patio extends your outdoor season and flows into the fully fenced backyard—ideal for gardening, play, or pets. The oversized detached two-car garage includes workshop space, plus there’s a separate tool shed and a long driveway for ample off-street parking. Located on a quiet street surrounded by well-kept homes, just two blocks from Parkrose High School with quick access to major freeways. This home is perfectly ready to make it yours! See our virtual tour links for more information! [Home Energy Score = 4. HES Report at https://rpt.greenbuildingregistry.com/hes/OR10249253]
- Listing Status:
- Active
- Date Added:
- July 9, 2026
- Data Last Updated:
- August 6, 2026 at 2:42AM
- Listing Office:
- eXp Realty, LLC : 888-814-9613
- Listing Agent:
- Stephen FitzMaurice : 971-803-1590
- MLS ID:
- 613585064

- General: Wood sidingCovered patioDeckFencedGardenTool shedYard
- Style: Traditional
- Parking: DrivewayParking spaces: 2
- Roofing: Composition
- Windows: StormWindowWoodFrames
- General: Concrete perimeter
- Road/Access: Paved
- Originating MLS: Regional Multiple Listing ServiceInc.
- County: Multnomah
- Zoning: R7VIEW RIDGEBLOCK 2LOT 25R296292
- View: View
- Water: Public water
- Sewer: Public sewer
- Source: Regional Multiple Listing ServiceInc.
This listing courtesy of Stephen FitzMaurice , eXp Realty, LLC
Monthly Payment
- Principal & Interest $
- Property Taxes $
- Home Insurance $
- VA Funding Fee $

 New - 22 hours ago