3841 Sw KANAN Dr, Portland, OR 97221
- 3 beds |
- 2 baths |
- 2,260 sqft
 Single-Family Home
  Built in 1928
  7,841sqft lot
 —— car garage
  $221/sqft
  Listed 1 day ago
Property Description
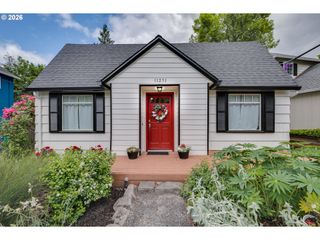
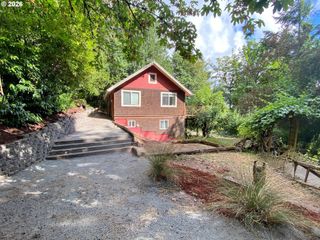
Amble down a shady, tree lined path, past the raised garden bed to The Original Farmhouse with classic white siding and blue trim. Enjoy your morning coffee and catching up with neighbors on the inviting front porch. When you enter, the spacious living room features hardwood floors, fireplace, and oversized windows on each wall. The charming kitchen comes with farmhouse wood paneled walls, funky blue tile and freshly painted cabinets. Even more charming details appear with the scalloped spice rack and built-in bar nook. Entertain in the dining room just off the kitchen with French doors to the deck for indoor/outdoor dining. The wrap around deck gives you multiple areas to take in the fresh air and enjoy the trees. Settle in upstairs in the two bedrooms each with their own tree top view. The lower level is a blank canvas. Follow the sunny, yellow stairs to the basement with a full bathroom and extra room perfect as an art studio or workspace. The remainder of the basement is fresh and clean with exterior access to two outdoor patios or storage areas. Located on .18 acres with a large yard area to create your own space. This home feels like a sanctuary in the forest. Located in the desirable Hayhurst neighborhood near Gabriel Park, Multnomah Village and Hillsdale. [Home Energy Score = 1. HES Report at https://rpt.greenbuildingregistry.com/hes/OR10250765]
- Listing Status:
- Active
- Date Added:
- August 4, 2026
- Data Last Updated:
- August 6, 2026 at 12:40AM
- Listing Office:
- Living Room Realty : 503-719-5588
- Listing Agent:
- Marissa Sainz : 512-736-6111
- MLS ID:
- 501357154

- General: Wood sidingDeckPorchRaised bedsTool shedYard
- Style: Farmhouse
- Parking: DrivewayOff streetParking spaces: 0
- Roofing: Composition
- Windows: DoublePaneWindowsVinylFramesWoodFrames
- General: Concrete perimeter
- Road/Access: Paved
- Originating MLS: Regional Multiple Listing ServiceInc.
- County: Multnomah
- Zoning: R7PARTITION PLAT 1996-191LOT 1R239394
- View: View
- Water: Public water
- Sewer: Public sewer
- Source: Regional Multiple Listing ServiceInc.
This listing courtesy of Marissa Sainz , Living Room Realty
Monthly Payment
- Principal & Interest $
- Property Taxes $
- Home Insurance $
- VA Funding Fee $


 New - 20 hours ago