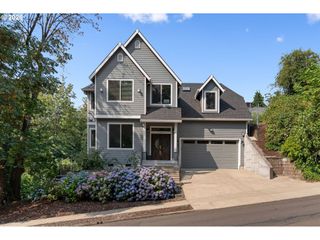
3915 NE Stanton ST, Portland, OR 97212
- 4 beds |
- 3 baths |
- 2,920 sqft
 Single-Family Home
  Built in 1926
  —— sqft lot
  1 car garage
  $334/sqft
  Listed 3 days ago
Property Description
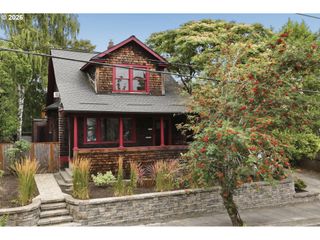
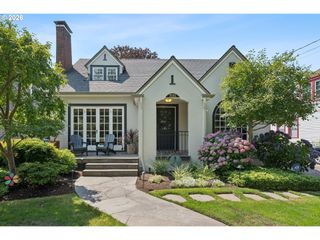
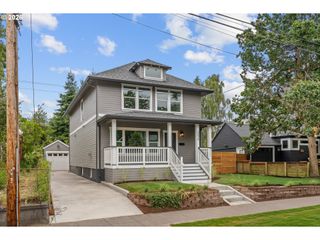
Storybook charm and comprehensive modern updates come together in this beautifully renovated Beaumont-Wilshire cottage. With four bedrooms, three remodeled bathrooms, a dedicated office, and flexible living space across three thoughtfully arranged levels, the home offers a layout that adapts effortlessly to everyday life.The main level features a bedroom, private office, and bathroom, providing welcome flexibility for guests, working from home, or creative pursuits. Bright living and dining spaces showcase warm hardwood floors, classic architectural details, and abundant natural light from new windows throughout.At the heart of the home, the all-new kitchen pairs style and function with custom cabinetry, designer tile, generous quartz counters, floating wood shelves, a farmhouse sink, pot filler, and premium stainless steel appliances. Open sightlines between the kitchen and dining area create an inviting setting for both casual meals and entertaining.Upstairs, three bedrooms and two bathrooms offer comfortable separation from the main living areas. The beautifully finished primary bathroom is a true standout, featuring a double vanity, designer tile, brushed-brass accents, and an expansive glass-enclosed shower with multiple shower fixtures.The finished basement adds even more versatility with a spacious bonus or family room ready for movie nights, recreation, exercise, hobbies, or a guest retreat. Completely updated plumbing and electrical systems add modern comfort behind the home’s timeless character.Outside, enjoy space to garden and gather, along with a detached two-car garage offering excellent storage and off-street parking. Ideally located near parks, cafés, restaurants, and neighborhood shops, this move-in-ready Portland classic delivers vintage appeal, extensive improvements, and an exceptionally functional floor plan.
- Listing Status:
- Active
- Date Added:
- July 24, 2026
- Data Last Updated:
- July 27, 2026 at 7:44AM
- Listing Office:
- John L. Scott Portland Central : 503-230-8600
- Listing Agent:
- Kyra Middal-Dumdeang : 971-344-0429
- MLS ID:
- 100856558

- General: StuccoWood sidingFencedGardenPatioYard
- Style: Stories 2Cottage
- Parking: DrivewayOff streetParking spaces: 1
- Roofing: Composition
- Windows: VinylFramesWoodFrames
- General: Concrete perimeterSlab
- Road/Access: ConcretePaved
- Originating MLS: Regional Multiple Listing ServiceInc.
- County: Multnomah
- Zoning: R5BEAUMONTBLOCK 23LOT 12 TL 3800R112869
- Water: Public water
- Sewer: Public sewer
- Source: Regional Multiple Listing ServiceInc.
This listing courtesy of Kyra Middal-Dumdeang , John L. Scott Portland Central
Monthly Payment
- Principal & Interest $
- Property Taxes $
- Home Insurance $
- VA Funding Fee $

 New - 2 days ago