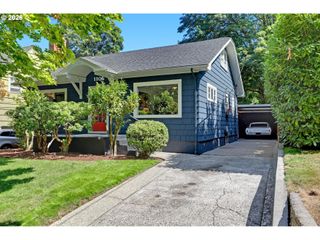
3931 Ne 41ST Ave, Portland, OR 97212
- 3 beds |
- 2 baths |
- 1,877 sqft
 Single-Family Home
  Built in 1927
  6,534sqft lot
 —— car garage
  $319/sqft
  Listed 4 days ago
Property Description
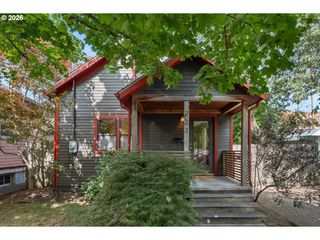
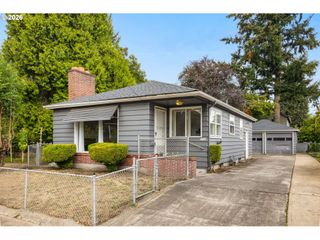
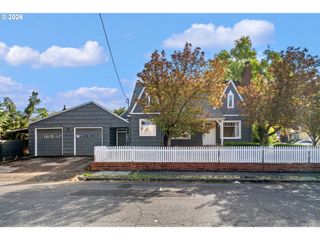
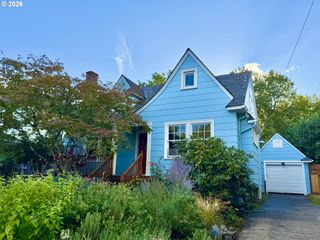
This charming Craftsman bungalow with period details is located in the coveted Beaumont-Wilshire neighborhood on a low-traffic, peaceful street. The primary bedroom features a freshly remodeled bathroom and French doors opening to a private deck, ozone hot tub, and an oversized, fenced lot shaded by mature trees, Picture windows, hardwood floors, and a period fireplace in the living room offer a cozy setting for watching the world go by. An updated kitchen and ample basement storage round out the main house. Enjoy two covered outdoor seating areas: a lovely front porch and backyard pergola. The home features an extra-long driveway, plus a detached converted studio with heat and French doors. This studio/flex space is perfect for office, guests, workout, or hobbies. Within steps to Beaumont Village, Wilshire Park, Prince Coffee, Pizza Jerk, and Grand Central Bakery, and zoned for sought-after schools: Alameda, Beaumont Middle, and Grant High. HES = 6, Walk Score: 85. Bike Score: 99! [Home Energy Score = 6. HES Report at https://rpt.greenbuildingregistry.com/hes/OR10231288]
- Listing Status:
- Active
- Date Added:
- September 9, 2026
- Data Last Updated:
- September 13, 2026 at 7:50AM
- Listing Office:
- Urban Nest Realty : 503-432-8126
- Listing Agent:
- Elizabeth Nathan : 503-706-0381
- MLS ID:
- 675477924

- General: CedarShake sidingCovered patioDeckFencedGazeboPorchYard
- Style: Stories 2Bungalow
- Parking: DrivewayOff streetParking spaces: 0
- Roofing: Composition
- General: Concrete perimeter
- Road/Access: Paved
- Originating MLS: Regional Multiple Listing ServiceInc.
- County: Multnomah
- Zoning: WILSHIREBLOCK 17S 62 1/2' OF LOT 3R309590
- Water: Public water
- Sewer: Public sewer
- Source: Regional Multiple Listing ServiceInc.
This listing courtesy of Elizabeth Nathan , Urban Nest Realty
Monthly Payment
- Principal & Interest $
- Property Taxes $
- Home Insurance $
- VA Funding Fee $

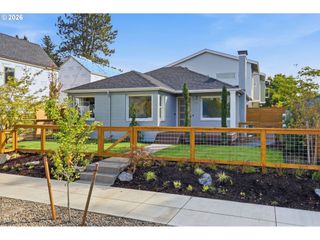
 New - 1 day ago