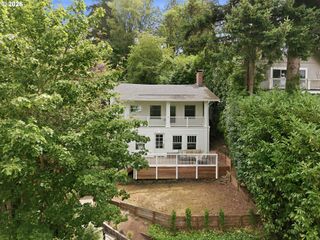
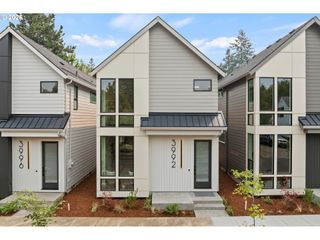
3996 Ne 35TH Ave, Portland, OR 97212
- 3 beds |
- 3 baths |
- 1,487 sqft
 Single-Family Home
  Built in 2026
  —— sqft lot
  —— car garage
  $488/sqft
  Listed 23 hours ago
Property Description
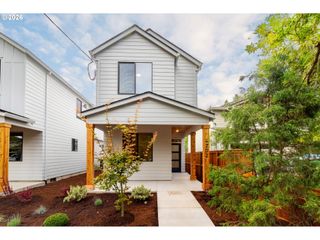
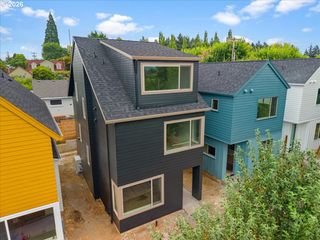
Beautifully crafted by Exceptional Homes by Andre, this newly constructed home is thoughtfully designed with modern finishes and everyday functionality in mind. The home features engineered hardwood floors throughout, oversized windows that fill the space with natural light, LED lighting throughout, and a designer kitchen with woven wool quartz countertops, designer tile accents, and premium finishes. The open-concept main level offers a seamless flow for entertaining while providing excellent separation between the living spaces and the private bedrooms upstairs. The spacious primary suite features a vaulted ceiling, private bath, and an inviting retreat, while the two additional bedrooms are served by a shared full bathroom. Designed with accessibility in mind, the home features an ADA-accessible sidewalk approach to the side and rear entrance, as well as an ADA-accessible main-level powder room. Enjoy a prime Northeast Portland location just moments from Wilshire Park and minutes from Beaumont Village, local restaurants, coffee shops, neighborhood boutiques, the Alberta Arts District, and downtown Portland.
- Listing Status:
- Active
- Date Added:
- August 6, 2026
- Data Last Updated:
- August 7, 2026 at 4:41AM
- Listing Office:
- Real Broker : 855-450-0442
- Listing Agent:
- Caitlin Terry : 971-212-8103
- MLS ID:
- 567316243

- General: Cement sidingFencedPatio
- Style: Stories 2Modern
- Parking: On streetParking spaces: 0
- Roofing: Composition
- Windows: DoublePaneWindows
- General: Concrete perimeter
- Road/Access: ConcretePaved
- Originating MLS: Regional Multiple Listing ServiceInc.
- County: Multnomah
- Zoning: SPRING VALLEY ADDLOT 18 TL 8600R274380
- View: View
- Water: Public water
- Sewer: Public sewer
- Source: Regional Multiple Listing ServiceInc.
This listing courtesy of Caitlin Terry , Real Broker
Monthly Payment
- Principal & Interest $
- Property Taxes $
- Home Insurance $
- VA Funding Fee $

 New - 23 hours ago