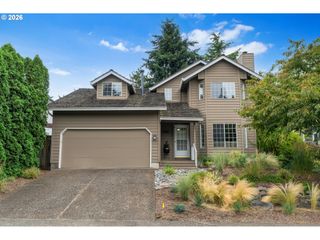
4127 Sw 52ND Ave, Portland, OR 97221
- 3 beds |
- 3 baths |
- 1,981 sqft
 Single-Family Home
  Built in 1947
  0.27acre lot
 1 car garage
  $403/sqft
  Listed 1 day ago
Property Description
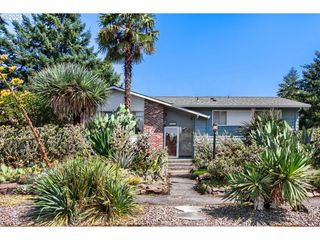
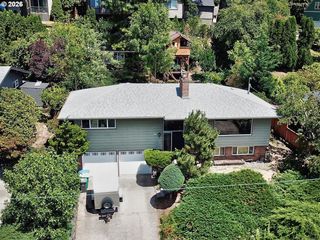
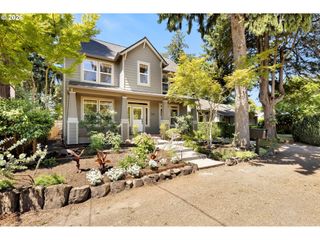
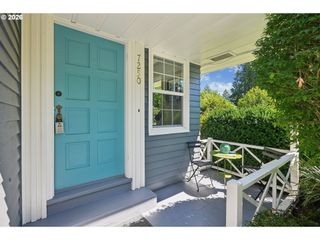
Welcome home to this beautifully refreshed cottage in desirable Wilcox Estates, offering approximately 2,000 square feet of thoughtfully designed living space. The main-floor primary suite provides comfort and convenience with a private en-suite bathroom, while two additional bedrooms and a full bath upstairs offer plenty of room for family or guests.The heart of the home is the inviting kitchen and adjoining family room, featuring vaulted ceilings, abundant natural light, and a cozy gas fireplace. Entertain with ease in the formal dining room with elegant French doors, relax in the formal living room, or enjoy the flexibility of a dedicated main-floor office perfect for working from home.Step outside to a brand-new deck overlooking the expansive backyard, creating the ideal setting for outdoor dining, gatherings, or simply enjoying the peaceful surroundings.Extensively updated for its next owners, this home features a new roof (June 2026), fresh interior and exterior paint (July 2026), and beautifully refinished hardwood floors (June 2026). Combining timeless charm with modern updates in a sought-after neighborhood, this move-in-ready home is an exceptional opportunity you won't want to miss.
- Listing Status:
- Active
- Date Added:
- July 20, 2026
- Data Last Updated:
- July 21, 2026 at 11:43PM
- Listing Office:
- Windermere Realty Trust : 503-284-7755
- Listing Agent:
- Jules Fedota : 503-888-8842
- MLS ID:
- 126559633

- General: AsbestosWood sidingDeckFencedYard
- Style: Cottage
- Parking: DrivewayParking spaces: 1
- Roofing: Composition
- General: Concrete perimeter
- Road/Access: Paved
- Originating MLS: Regional Multiple Listing ServiceInc.
- County: Multnomah
- Zoning: ORCHARD PKBLOCK 3LOT 5R230909
- Water: Public water
- Sewer: Public sewer
- Source: Regional Multiple Listing ServiceInc.
This listing courtesy of Jules Fedota , Windermere Realty Trust
Monthly Payment
- Principal & Interest $
- Property Taxes $
- Home Insurance $
- VA Funding Fee $

 New - 3 days ago