420 Nw 11TH Ave 615, Portland, OR 97209
- 1 bed |
- 2 baths |
- 1,170 sqft
 Condominium
  Built in 2001
  —— sqft lot
  1 car garage
  $423/sqft
  Listed 6 days ago
Property Description
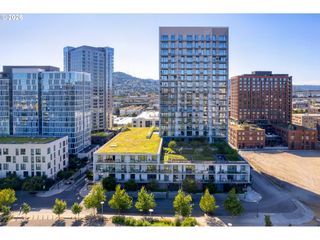
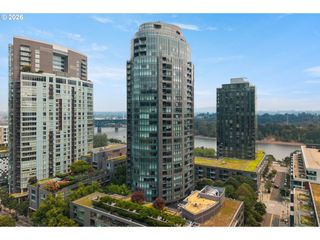
Spectacular 6th-floor corner residence in The Gregory, one of the Pearl District’s most distinctive Art Deco-inspired buildings. A dramatic curved wall of floor-to-ceiling, southwest-facing windows showcases panoramic Portland skyline views while filling the home with natural light. The spacious, open layout features a formal entry, maple floors, soaring 10-foot ceilings and custom power window treatments, with flexible living and dining spaces ideal for entertaining. The chef’s kitchen pairs rich cherry cabinetry with stainless steel countertops and appliances. Step out to the south-facing Juliet balcony for fresh air and city views. The light-filled primary suite offers generous closet space and a private en-suite bath, while a second full bath is perfect for guests. In-unit laundry and ample storage add everyday convenience. Enjoy The Gregory’s 5th-floor rooftop terrace with BBQ and gathering areas, plus secured parking, a private storage unit, bike storage and EV charging options. Pet-friendly and fully secured for easy lock-and-leave living. An exceptional Pearl District location just steps from Powell’s Books, Whole Foods, galleries, theaters, restaurants, shopping, farmer's market and the Portland Streetcar.
- Listing Status:
- Active
- Date Added:
- August 20, 2026
- Data Last Updated:
- August 26, 2026 at 10:41PM
- Listing Office:
- Change Realty, LLC : 503-310-6775
- Listing Agent:
- Bill Gaffney : 503-310-6775
- MLS ID:
- 307672620

- General: Brick
- Style: Common wall
- Parking: SecuredParking spaces: 1
- HOA Amenities: SewerTrashWater689.0Monthly
- Originating MLS: Regional Multiple Listing ServiceInc.
- County: Multnomah
- Zoning: GREGORY CONDOMINIUMSLOT 615R507261
- View: View
- Water: Public water
- Sewer: Public sewer
- Source: Regional Multiple Listing ServiceInc.
This listing courtesy of Bill Gaffney , Change Realty, LLC
Monthly Payment
- Principal & Interest $
- Property Taxes $
- Home Insurance $
- VA Funding Fee $

 New - 18 hours ago