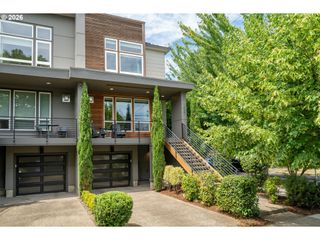
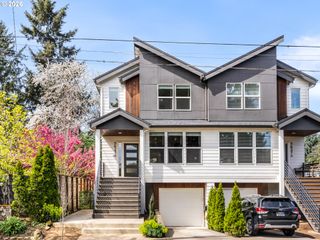
4222 N KERBY Ave, Portland, OR 97217
- 5 beds |
- 4 baths |
- 2,412 sqft
 Condominium
 Built in 2019
 —— sqft lot
 1 car garage
 $311/sqft
 Listed 1 month ago
Property Description
Fabulous NW Contemporary offering the perfect combination of flexible living space and an unbeatable location! This spacious home features 5 bedrooms and 3.1 baths with a thoughtfully designed floor plan offering exceptional versatility across three levels. The main level features a warm and inviting open floor plan with beautiful hardwood floors, a gas fireplace, and an abundance of natural light. At the heart of the home is the spacious kitchen, complete with quartz countertops, SS appliances, generous storage, and plenty of room for gathering and entertaining. An additional bedroom on the main level offers flexibility for the perfect home office. The upper level is home to the primary suite, a private retreat featuring dual vanities, quartz countertops, a walk-in closet, and a private balcony - the perfect place to enjoy your morning coffee or unwind at the end of the day. Two additional bedrooms and a full bath complete this level. The ground level hosts a 616 square feet private suite featuring one bedroom, a kitchenette, a full bathroom, a family room, and its own separate entrance. This versatile space offers excellent flexibility for guests or extended living, with the potential for use as an independent short- or long-term rental and an additional source of rental income. Step outside to a wonderful backyard designed for both relaxing and entertaining, featuring built-in bench seating, raised garden beds, and plenty of space to enjoy the outdoors. Located just blocks from cafés, local dining, craft beer and spirits, shopping, and neighborhood amenities, this home puts so much right outside your door. [Home Energy Score = 6. HES Report at https://rpt.greenbuildingregistry.com/hes/OR10251780]
- Listing Status:
- Active
- Date Added:
- September 19, 2026
- Data Last Updated:
- October 20, 2026 at 8:41PM
- Listing Office:
- Cascade Hasson Sotheby's International Realty : 503-420-8650
- Listing Agent:
- Donna Johnson : 541-908-0945
- MLS ID:
- 379556005

- General: CedarLap sidingFencedPatioPorchYard
- Style: Nw contemporary
- Parking: DrivewayOn streetParking spaces: 1
- Roofing: Composition
- Windows: DoublePaneWindowsVinylFrames
- Originating MLS: Regional Multiple Listing ServiceInc.
- County: Multnomah
- Zoning: BOISE TOWNHOMES CONDOMINIUMSOUTH UNITR695276
- Water: Public water
- Sewer: Public sewer
- Source: Regional Multiple Listing ServiceInc.
This listing courtesy of Donna Johnson , Cascade Hasson Sotheby's International Realty
Monthly Payment
- Principal & Interest $
- Property Taxes $
- Home Insurance $
- VA Funding Fee $