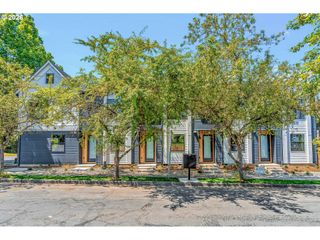
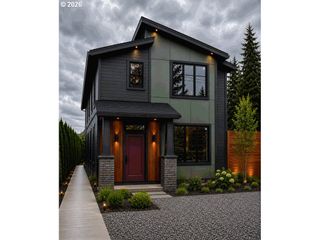
4495 Se DIVISION St, Portland, OR 97215
- 2 beds |
- 3 baths |
- 1,062 sqft
 Condominium
  Built in 2026
  —— sqft lot
  —— car garage
  $405/sqft
  Listed 5 days ago
Property Description
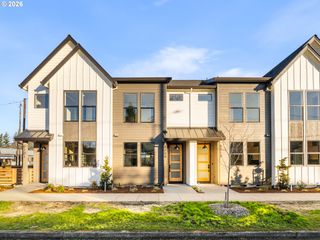
Brand-new 2-story townhome offering 2 bedrooms, 2.5 baths, and a modern open-concept layout. The main level features durable luxury vinyl plank flooring throughout the living, dining, and kitchen areas. The living room opens through sliding glass doors to a covered patio, extending the living space outdoors. The kitchen showcases beautiful wood cabinetry, quality finishes, and an efficient layout designed for everyday living. A convenient half bath is also located on the main floor for guests.Upstairs, you'll find both bedrooms with wall-to-wall carpeting. The primary suite includes a private ensuite bathroom, while an attic provides valuable additional storage—a rare feature for a townhome.Built for comfort, performance, and energy savings, this Energy Trust of Oregon EPS Certified and ENERGY STAR® certified home is designed to be approximately 27–30% more energy efficient than homes built to current Oregon code. Features include a tight building envelope, R-23 blown-in blanket fiberglass wall insulation, high-efficiency ductless heat pumps, ENERGY STAR® appliances, a high-efficiency heat pump water heater, and an Energy Recovery Ventilation (ERV) system that continuously supplies fresh outdoor air while improving indoor air quality. ENERGY STAR® bath fans provide quiet operation, and third-party inspections and performance testing ensure the home's efficiency and quality.This all-electric, solar-ready home offers lower utility costs, modern energy-efficient systems, and low-maintenance living in a thoughtfully designed new construction community.
- Listing Status:
- Active
- Date Added:
- July 16, 2026
- Data Last Updated:
- July 22, 2026 at 4:41AM
- Listing Office:
- Matin Real Estate : 503-447-3599
- Listing Agent:
- Vince Kinney : 503-840-2627
- MLS ID:
- 666795214

- General: Board batten sidingCement sidingLap sidingTongueand grooveCovered patioDog runFencedPatioPorchYard
- Style: Stories 2Townhouse
- Parking: On streetParking spaces: 0
- Roofing: Composition
- Windows: DoublePaneWindowsVinylFrames
- General: Concrete perimeterStem wall
- Road/Access: Paved
- Originating MLS: Regional Multiple Listing ServiceInc.
- County: Multnomah
- Zoning: 1S2E06CC 14200New Construction
- Water: Public water
- Sewer: Public sewer
- Source: Regional Multiple Listing ServiceInc.
This listing courtesy of Vince Kinney , Matin Real Estate
Monthly Payment
- Principal & Interest $
- Property Taxes $
- Home Insurance $
- VA Funding Fee $