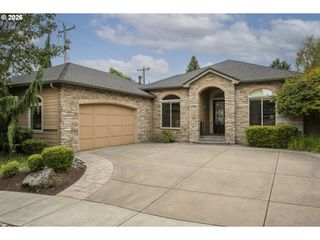
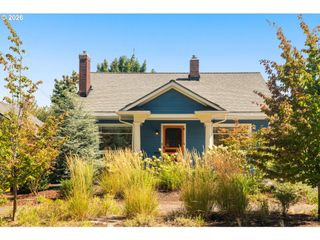
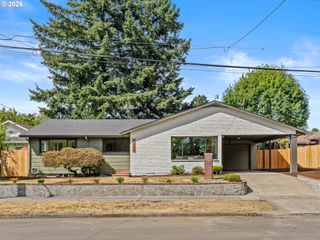
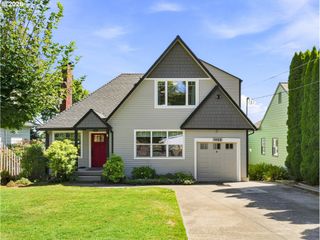
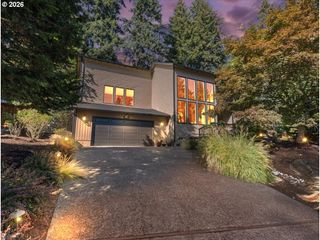
4529 Ne 34TH Ave, Portland, OR 97211
- 4 beds |
- 4 baths |
- 2,872 sqft
 Single-Family Home
  Built in 2015
  5,227sqft lot
 2 car garage
  $339/sqft
  Listed 18 hours ago
Property Description
Meticulous condition, exceptional space and a flexible floor plan make this custom NE Portland home a standout. The light-filled main level features tall ceilings, beautiful wood floors and a dramatic stone-wrapped fireplace, with an open layout connecting the living room, dining area and generous kitchen. Designed for both everyday living and entertaining, the kitchen offers a large island with eating bar, abundant counter space, high-end appliances and two dishwashers. A main-level bedroom or den with direct access to a full bath provides excellent flexibility for guests, extended family or a home office. Upstairs, the spacious primary suite features a walk-in closet, double-sink vanity and large shower, along with two additional bedrooms, a full bath and convenient laundry room. The finished lower level adds even more usable space with high ceilings, a large family/media room, full bath, storage and room for an additional office or work area. Glass doors off the kitchen open to a generous deck and low-maintenance turf yard, creating an easy indoor-outdoor connection. A true two-car garage with a coated floor is complemented by an oversized driveway with plenty of room for multiple cars, extra parking or a pickup game of basketball. Thoughtfully designed, beautifully maintained and filled with natural light, this home offers a rare combination of space, quality and versatility in a fantastic NE Portland location. [Home Energy Score = 7. HES Report at https://rpt.greenbuildingregistry.com/hes/OR10183636]
- Listing Status:
- Active
- Date Added:
- September 4, 2026
- Data Last Updated:
- September 4, 2026 at 10:41PM
- Listing Office:
- Windermere Realty Trust : 503-284-7755
- Listing Agent:
- Brian Bostick : 503-998-8040
- MLS ID:
- 285907465

- General: Cement sidingDeckFencedPorch
- Style: Stories 2Custom style
- Parking: DrivewayOff streetParking spaces: 2
- Roofing: Composition
- Windows: DoublePaneWindows
- General: Concrete perimeter
- Road/Access: Paved
- Originating MLS: Regional Multiple Listing ServiceInc.
- County: Multnomah
- Zoning: WILLAMETTE ADDBLOCK 6LOT 25&26R307091
- Water: Public water
- Sewer: Public sewer
- Source: Regional Multiple Listing ServiceInc.
This listing courtesy of Brian Bostick , Windermere Realty Trust
Monthly Payment
- Principal & Interest $
- Property Taxes $
- Home Insurance $
- VA Funding Fee $

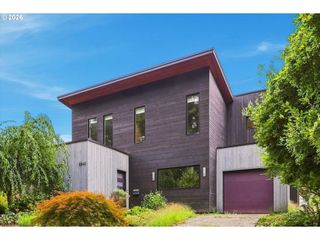
 New - 18 hours ago