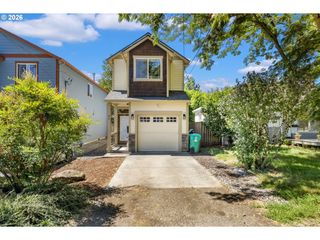
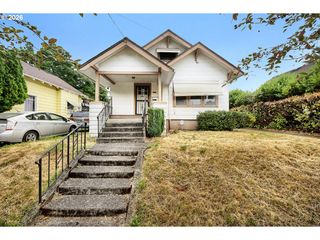
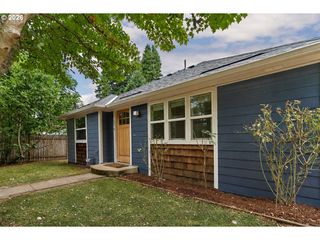
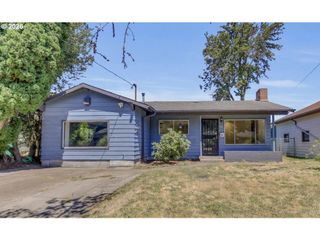
4534 Ne 78TH Pl, Portland, OR 97218
- 3 beds |
- 2 baths |
- 1,543 sqft
 Single-Family Home
  Built in 1945
  7,405sqft lot
 —— car garage
  $275/sqft
  Listed 1 day ago
Property Description
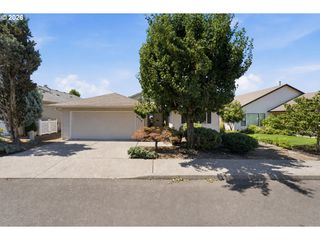
Tucked into Portland's Cully neighborhood near the Roseway border, this charming home offers a rare combination of privacy, flexibility, and convenience. Mature landscaping, thoughtfully designed garden spaces, unique plantings, towering hedges, and inviting outdoor living areas create a peaceful retreat with inviting spaces for relaxing, gardening, and entertaining, all while remaining close to everyday conveniences. Enjoy two covered patios perfect for year-round enjoyment, along with three matching storage sheds that complement the home's character while providing exceptional storage. Inside, comfortable living spaces are filled with natural light, warmth, and authentic character. Thoughtful updates include Milgard windows, forced air heating and cooling, gutter guards, and seismic strapping for added peace of mind. All appliances are included, making this home truly move-in ready. A standout feature is the detached permitted accessory building, offering incredible flexibility with a finished room complete with a bathroom and closet, plus a generous heated studio. This versatile space is ideal for a home office, creative studio, fitness room, hobby space, or those looking to explore the possibility of a future ADU. Lovingly maintained and thoughtfully updated over the years, this is more than just a home—it's a place where you can slow down, create, entertain, and truly feel at home. Just blocks from Sacajawea Dog Park and minutes from Cascade Station, Portland International Airport, neighborhood dining, shopping, and convenient I-84 access. Enjoy the convenience of being close to the airport while located outside the primary flight path. [Home Energy Score = 6. HES Report at https://rpt.greenbuildingregistry.com/hes/OR10250698]
- Listing Status:
- Active
- Date Added:
- July 29, 2026
- Data Last Updated:
- July 30, 2026 at 7:44AM
- Listing Office:
- Summa Real Estate Group : 503-906-2606
- Listing Agent:
- Angie Hobson : 503-349-9410
- MLS ID:
- 496600625

- General: Wood sidingCovered patioGuest quartersTool shedWorkshopYard
- Style: Stories 1Ranch
- Parking: DrivewayOn streetParking spaces: 0
- Roofing: Composition
- Windows: VinylFrames
- General: Concrete perimeter
- Road/Access: Paved
- Originating MLS: Regional Multiple Listing ServiceInc.
- County: Multnomah
- Zoning: R7SECTION 20 1N 2ETL 8800 0.17 ACRESR318362
- View: View
- Water: Public water
- Sewer: Public sewer
- Source: Regional Multiple Listing ServiceInc.
This listing courtesy of Angie Hobson , Summa Real Estate Group
Monthly Payment
- Principal & Interest $
- Property Taxes $
- Home Insurance $
- VA Funding Fee $

 New - 6 hours ago