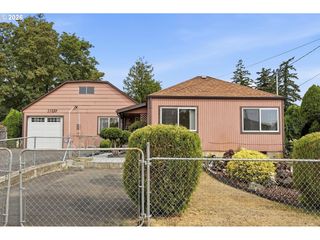
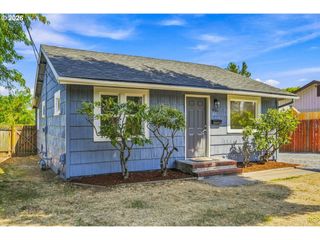
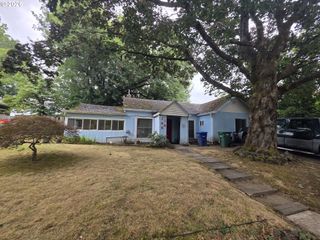
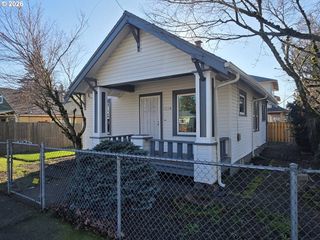
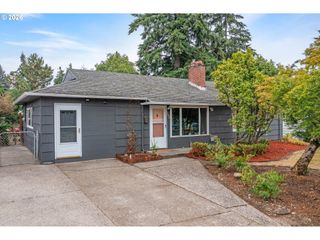
4545 Se FRANKLIN St, Portland, OR 97206
- 3 beds |
- 2 baths |
- 1,302 sqft
 Single-Family Home
  Built in 1962
  4,792sqft lot
 1 car garage
  $250/sqft
  Listed 1 day ago
Property Description
This one level Rambler Home is in a great neighborhood and does need some uplifting and refreshing, remodeling wouldn't hurt either, bones seem good. The roof was new approx 2023, hot water heater is newer and furnace is 5 years old (all dates are approx). The home has original hardwoods floors in the living, family and all bedrooms, they do need re-finishing but the end result will be lovely. The kitchen needs all new appliances, but has an open floor plan into the family room offering a fireplace and a slider to the back deck and yard which will need some grass planted! Just off the family room is a spacious utility room featuring a full bath w/washer and dryer hook-ups, it too needs to be remodeled but has such great potential. The formal living room has a fireplace too with lots of windows for great lighting. Primary is good sized with closet, two additional bedrooms and the family hall bath that needs updating as well, all of this said, the home has great potential to look so sweet and close to shopping, bus routes, fun restaurants and eclectic areas of Division and Hawthorne.
- Listing Status:
- Active
- Date Added:
- August 25, 2026
- Data Last Updated:
- August 26, 2026 at 9:41PM
- Listing Office:
- RE/MAX Advantage Group : 503-855-3298
- Listing Agent:
- Denise Crane : 503-310-0448
- MLS ID:
- 648276644

- General: Wood sidingFencedYard
- Style: Stories 1Ranch
- Parking: DrivewayOn streetParking spaces: 1
- Roofing: Composition
- General: Concrete perimeter
- Road/Access: Paved
- Originating MLS: Regional Multiple Listing ServiceInc.
- County: Multnomah
- Zoning: BODLEY PLBLOCK 6W 52' OF S 95' OF LOT 5R117769
- View: View
- Water: Public water
- Sewer: Public sewer
- Source: Regional Multiple Listing ServiceInc.
This listing courtesy of Denise Crane , RE/MAX Advantage Group
Monthly Payment
- Principal & Interest $
- Property Taxes $
- Home Insurance $
- VA Funding Fee $

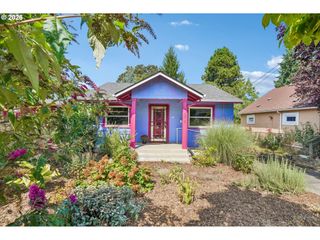
 New - 17 hours ago