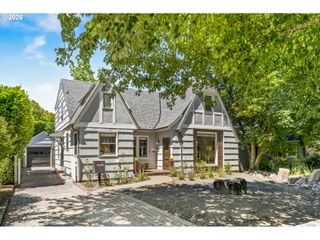
4620 Sw CULLEN Blvd, Portland, OR 97221
- 4 beds |
- 3 baths |
- 3,165 sqft
 Single-Family Home
  Built in 2026
  6,970sqft lot
 3 car garage
  $379/sqft
  Listed 1 month ago
Property Description
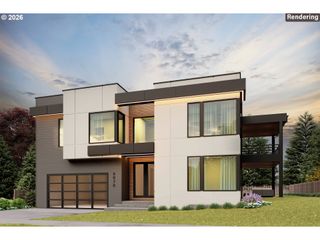
Stunning new home by custom builder, Park Place Homes, offering high-quality finishes throughout! This thoughtfully designed two-story home has an estimated completion date of August 1, 2026 and is available for showings now. Inside, you’ll find a spacious layout with exceptionally high ceilings on both levels, abundant natural light, French oak-inspired hardwood flooring, premium carpet in all bedrooms, and an oversized 3-car garage. The main level features an open-concept design with a bright kitchen, center island, butler’s pantry with a beverage fridge, dedicated dining area, and inviting living room with a recessed natural gas fireplace. A main-level bedroom and full bathroom provide excellent flexibility for guests, multi-gen living, or a private home office. Upstairs, the spacious primary suite offers a private ensuite bathroom and walk-in closet. The upper level also includes a convenient laundry room, generous family room or flex space, and two additional bedrooms. Sliding doors open to the backyard, where a covered patio creates the perfect space for outdoor dining and year-round entertaining. Plus, the home is set up for high-speed internet streaming. Located on a quiet street in one of Portland’s most desirable neighborhoods with top-rated schools, this home presents a fresh new build opportunity. Come see it today — it’s almost ready for you!
- Listing Status:
- Active
- Date Added:
- June 18, 2026
- Data Last Updated:
- July 22, 2026 at 12:44PM
- Listing Office:
- Reger Homes, LLC : 971-808-8539
- Listing Agent:
- Craig Reger : 310-739-4780
- MLS ID:
- 613291641

- General: Cement sidingWood sidingCovered patioPorchYard
- Style: Stories 2
- Parking: DrivewayParking spaces: 3
- Roofing: Composition
- Windows: DoublePaneWindowsVinylFrames
- Road/Access: Concrete
- Originating MLS: Regional Multiple Listing ServiceInc.
- County: Multnomah
- Zoning: R7FAIRVALEBLOCK 18LOT 5R160561
- View: View
- Water: Public water
- Sewer: Public sewer
- Source: Regional Multiple Listing ServiceInc.
This listing courtesy of Craig Reger , Reger Homes, LLC
Monthly Payment
- Principal & Interest $
- Property Taxes $
- Home Insurance $
- VA Funding Fee $

 New - 2 days ago