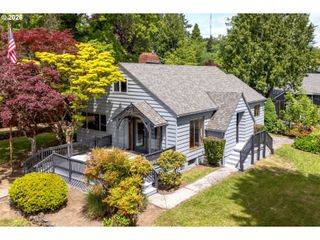
4655 Sw PENDLETON St, Portland, OR 97221
- 2 beds |
- 1 bath |
- 2,299 sqft
 Single-Family Home
  Built in 1954
  10,019sqft lot
 —— car garage
  $196/sqft
  Listed 12 days ago
Property Description
*OPEN SATURDAY 5/23 FROM 11 AM - 1 PM* Charming home ready for your vision and personal touches on a spacious 0.23-acre lot in desirable Hayhurst! Blocks from Pendleton Park and near Gabriel Park with trails, playgrounds, pickleball courts, sports fields, and a dog park. Convenient access to Hillsdale, Multnomah Village, downtown Portland, neighborhood dining and coffee favorites. Entryway opens to a welcoming living room with hardwood floors, coved ceiling, ceiling fan, and classic fireplace. Opportunity-filled kitchen features a breakfast nook, stainless steel appliances, laminate floors, ceiling fan, bay window, tile counters, and adjacent laundry area with storage. Primary bedroom offers hardwood floors, ceiling fan, and double closets with a window AC unit. 2nd main level bedroom has laminate flooring. Shared hall bathroom has tile floors, tile counters, walk-in shower and bathtub. Converted single-car garage with paneling offers flexible bonus space or potential storage use. Backyard access off the bonus leads to the expansive lot with mature trees and endless potential. Basement includes a family room with vinyl parquet floors and brick fireplace, plus flex room, storage, and mechanical rooms with concrete floors. [Home Energy Score = 4. HES Report at https://rpt.greenbuildingregistry.com/hes/OR10247981]
- Listing Status:
- Active
- Date Added:
- May 13, 2026
- Data Last Updated:
- May 25, 2026 at 6:41AM
- Listing Office:
- Keller Williams Realty Professionals : 503-546-9955
- Listing Agent:
- Karina Stark : 503-997-9087
- MLS ID:
- 279982807

- General: BrickWood sidingFencedGardenPatioPorchYard
- Style: BungalowRanch
- Parking: DrivewayParking spaces: 0
- Roofing: Composition
- Windows: AluminumFramesStormWindow
- Road/Access: Paved
- Originating MLS: Regional Multiple Listing ServiceInc.
- County: Multnomah
- Zoning: SECTION 18 1S 1ETL 7100 0.23 ACRESR329159
- View: View
- Water: Public water
- Sewer: Public sewer
- Source: Regional Multiple Listing ServiceInc.
This listing courtesy of Karina Stark , Keller Williams Realty Professionals
Monthly Payment
- Principal & Interest $
- Property Taxes $
- Home Insurance $
- VA Funding Fee $

 New - 2 days ago