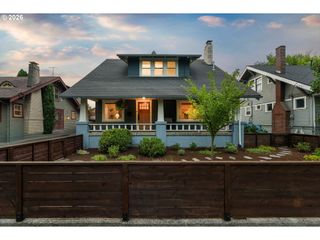
4716 Ne RODNEY Ave, Portland, OR 97211
- 3 beds |
- 2 baths |
- 3,230 sqft
 Single-Family Home
  Built in 1911
  5,227sqft lot
 —— car garage
  $232/sqft
  Listed 4 days ago
Property Description
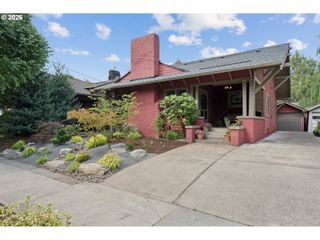
Open Houses Sun 7/26 from 11-1 Beautifully maintained 1911 Craftsman in one of NE Portland's best and most convenient neighborhoods. The original details — the woodwork, the warmth, the soul of the home remain lovingly preserved, while major updates offer peace of mind. With 3 bedrooms and 2 bathrooms this home offers a spacious primary suite retreat with vaulted ceilings, skylights and windows that fill the space w/ natural light, a generous walk-in closet, and a spa-like bathroom with a claw foot soaking tub. Every bedroom includes ample closet space, a rare find in homes of this era. Formal entry has a large coat closet, formal living room has a cozy and toasty Rais Danish wood stove, and leaded glass windows. The large, formal dining room has a built-in china hutch, box beam ceilings, wainscoting and beautiful original windows. A sunroom off the kitchen offers the perfect spot for morning coffee or a reading nook, while the finished basement adds incredible bonus space with an egress window and exterior entrance. A wonderful art studio as used by the owner, or an easy convert to additional bedrooms or an ADU, or a great family room! The options are endless! There is abundant storage for all of life's extras, a proper utility room w/ a workbench and a nearly brand new HVAC system that has central AC! The large, re-built front porch is delight to sit and watch the world go by, the yard has been professionally designed with native plants and to attract pollinators, has garden beds, a drip system and top grade clear cedar decking and fencing. This home is an nod to Portland's past. Many wonderful and quality updates while keeping the original integrity of the home intact. That can be rare in today's real estate market. This is a not miss home, with an excellent floor plan, great flow and good energy. [Home Energy Score = 2. HES Report at https://rpt.greenbuildingregistry.com/hes/OR10250384]
- Listing Status:
- Active
- Date Added:
- July 23, 2026
- Data Last Updated:
- July 27, 2026 at 7:44AM
- Listing Office:
- Portland Proper Real Estate : 503-888-8259
- Listing Agent:
- Maureen Swan : 503-888-8259
- MLS ID:
- 461347031

- General: Wood sidingDeckFencedGardenPorchRaised bedsYard
- Style: Craftsman
- Parking: DrivewayOn streetParking spaces: 0
- Roofing: Composition
- Windows: WoodFrames
- General: Concrete perimeter
- Road/Access: Paved
- Originating MLS: Regional Multiple Listing ServiceInc.
- County: Multnomah
- Zoning: R2.5MAEGLY HIGHLANDBLOCK 8LOT 14R211626
- Water: Public water
- Sewer: Public sewer
- Source: Regional Multiple Listing ServiceInc.
This listing courtesy of Maureen Swan , Portland Proper Real Estate
Monthly Payment
- Principal & Interest $
- Property Taxes $
- Home Insurance $
- VA Funding Fee $

 New - 2 days ago