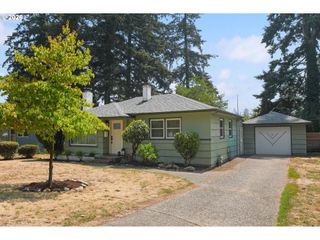
4905 Se 99TH Ave, Portland, OR 97266
- 2 beds |
- 1 bath |
- 768 sqft
 Single-Family Home
  Built in 1951
  6,970sqft lot
 1 car garage
  $443/sqft
  Listed 3 days ago
Property Description
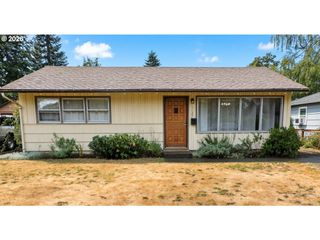
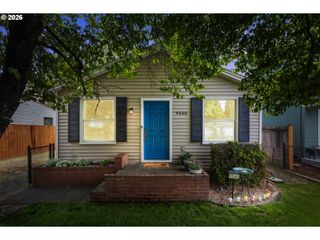
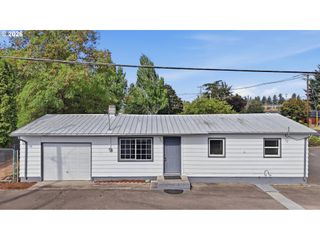
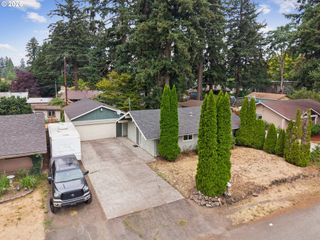
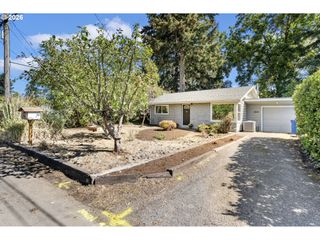
OPEN HOUSE Sat 9/12 11am - 1pm. Bright and efficient ranch in Lents on an extra deep lot with a perfect 10 home energy score! Owned solar panels, a ductless minisplit, and vinyl double pane windows add up to impressively low utility bills. This freshly painted mid century has hardwoods in both bedrooms and under the living room carpet, plus a convenient laundry/mud room with backyard access. The lovely kitchen features double sinks, a new faucet, tile backsplash, and updated cabinet hardware. Out back, the huge yard is an urban gardener’s dream with three raised beds full of peonies, dahlias, and herbs, plus a storage shed, fire pit, and concrete patio ready for hanging out. Unfinished basement storage area. A detached garage with brand new opener offers secure parking and even more storage. Between Bloomington and Lents parks, you’re also close to becoming a Pickles regular, checking out the new Lents Towncenter food carts, or hopping on the MAX from either of two nearby stations. Add multiple bus lines and the Springwater Corridor, and getting around town is refreshingly easy. 65 Walk Score | 53 Transit Score | 87 Bike Score [Home Energy Score = 10. HES Report at https://rpt.greenbuildingregistry.com/hes/OR10077742]
- Listing Status:
- Active
- Date Added:
- September 10, 2026
- Data Last Updated:
- September 13, 2026 at 5:42AM
- Listing Office:
- Home Team Realty, LLC. : 503-893-2129
- Listing Agent:
- Kenny Yoder : 503-893-2129
- MLS ID:
- 780797733

- General: Cement sidingLap sidingFencedFire pitGardenOutbuildingPatioYard
- Style: Ranch
- Parking: DrivewayParking spaces: 1
- Roofing: Composition
- Windows: DoublePaneWindowsVinylFrames
- General: Concrete perimeter
- Road/Access: Paved
- Originating MLS: Regional Multiple Listing ServiceInc.
- County: Multnomah
- Zoning: FAXON PKBLOCK 2LOT 6 TL 8400R161939
- Water: Public water
- Sewer: Public sewer
- Source: Regional Multiple Listing ServiceInc.
This listing courtesy of Kenny Yoder , Home Team Realty, LLC.
Monthly Payment
- Principal & Interest $
- Property Taxes $
- Home Insurance $
- VA Funding Fee $

 New - 2 days ago