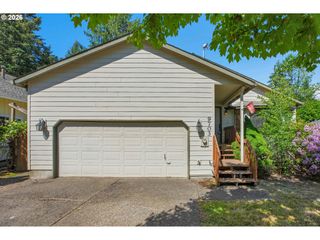
4935 Sw MARIGOLD St, Portland, OR 97219
- 3 beds |
- 2 baths |
- 1,193 sqft
 Single-Family Home
  Built in 1985
  4,792sqft lot
 2 car garage
  $486/sqft
  Listed 1 day ago
Property Description
This beautifully updated single level Ashcreek gem sits on a generous corner lot and was carefully redesigned with an architect to create something rare: a great room with real soul. Vaulted cedar ceilings, rich exposed beams, a wood mantle, wood framed windows, hardwood floors and custom hickory cabinetry give the space a warm, airy, cabin in the city feel that lifts your spirits the moment you walk in. This is not a sheetrocked box. It is a home full of character, with an open living, dining and kitchen space that flows effortlessly straight out the sliding glass door to the backyard.Nature is everywhere beyond the nearly floor to ceiling windows, while thoughtfully designed landscaping creates privacy outside each one, giving the home a calm, tucked away feeling without sacrificing natural light. The Bertazzoni gas range anchors a kitchen worth cooking in. The primary suite features a beautifully updated en suite bath, while two additional bedrooms share a second fully renovated bathroom. Plumbing and electrical were updated alongside the kitchen and bath remodels, giving the home substance behind the beauty.Solar panels keep PGE bills surprisingly low. The attached garage stretches 26 feet deep and includes a workbench with room for projects, gear or storage. Raised garden beds with irrigation round out the beautifully landscaped lot.Flat, walkable Ashcreek puts Smith School fields, Woods Memorial Natural Area, Multnomah Village, Trader Joe’s and easy I5 access all within reach.Warm wood. Vaulted ceilings. Privacy. Light. Character. All on one level!
- Listing Status:
- Active
- Date Added:
- May 28, 2026
- Data Last Updated:
- May 29, 2026 at 8:41PM
- Listing Office:
- Friday and Company : 503-593-3326
- Listing Agent:
- Calle Holmgren : 503-593-3326
- MLS ID:
- 198639379

- General: CedarLap sidingT 111 sidingWood sidingFencedGardenGas hookupPatioRaised bedsYard
- Style: Stories 1Ranch
- Parking: DrivewayOff streetParking spaces: 2
- Roofing: Composition
- Windows: AluminumFramesDoublePaneWindowsWoodFrames
- General: Concrete perimeter
- Road/Access: Paved
- Originating MLS: Regional Multiple Listing ServiceInc.
- County: Multnomah
- Zoning: R5WEST PORTLANDBLOCK 6LOT 15R301568
- View: View
- Water: Public water
- Sewer: Public sewer
- Source: Regional Multiple Listing ServiceInc.
This listing courtesy of Calle Holmgren , Friday and Company
Monthly Payment
- Principal & Interest $
- Property Taxes $
- Home Insurance $
- VA Funding Fee $


 New - 15 hours ago