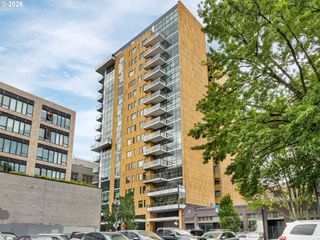
4939 Ne 26TH Ave, Portland, OR 97211
- 2 beds |
- 3 baths |
- 1,649 sqft
 Condominium
  Built in 2013
  2,178sqft lot
 —— car garage
  $394/sqft
  Listed 2 months ago
Property Description
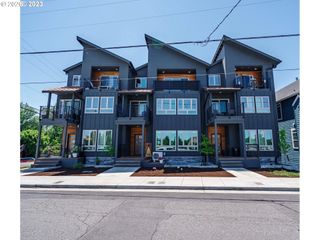
Enjoy life in the vibrant Alberta Arts District! This finely finished end unit townhome is a cozy sanctuary from the city with easy access to all the neighborhood excitement. The stone patio provides a warm greeting space, and is a great spot to sip a coffee. Main level features hardwood floors and high ceilings; lots of natural light; and a generous floorplan that lives large and flows naturally. The kitchen anchors the space, in the center of the floorplan. It features tons of storage, slab granite counters, a convenient bar top with seating, stainless steel appliances, and a butlers pantry for extra storage. Living room has a cozy gas fireplace, a wall of windows, and access to a dreamy enclosed patio that has been thoughtfully planted and hardscaped. Plus, the landscaping has a convenient sprinkler system. Upstairs, the primary suite features lots of natural light, double closets, and an ensuite bath with a walk in shower and built in linen storage. Second bedroom upstairs also has double closets and lots of windows. Bonus! There's 180sf attic storage room. Great for tucking away seasonal items. Out back, there's an alley-accessed off-street parking pad and secure storage area. Very low energy bills thanks to the owned solar system. A solid, well maintained home in an absolutely fantastic location. Come on home!
- Listing Status:
- Active
- Date Added:
- March 23, 2026
- Data Last Updated:
- May 25, 2026 at 7:44AM
- Listing Office:
- Windermere Realty Trust : 503-636-5000
- Listing Agent:
- Blake Ellis : 503-473-5097
- MLS ID:
- 302566520

- General: Cement sidingPatioTool shed
- Style: ContemporaryTownhouse
- Parking: Off streetParking padParking spaces: 0
- Roofing: Composition
- Windows: DoublePaneWindows
- Road/Access: Paved
- Originating MLS: Regional Multiple Listing ServiceInc.
- County: Multnomah
- Zoning: ALBERTA ROW NO 2LOT 5R641761
- Water: Public water
- Sewer: Public sewer
- Source: Regional Multiple Listing ServiceInc.
This listing courtesy of Blake Ellis , Windermere Realty Trust
Monthly Payment
- Principal & Interest $
- Property Taxes $
- Home Insurance $
- VA Funding Fee $

 New - 3 days ago